Discover this stunning home built in 2003 in the Community of Magic Sands. Offering approximately 1,534 square feet of comfortable living space, this beautiful residence includes 3 bedrooms and 2 bathrooms. Dining room features laminate flooring, creating a warm and inviting atmosphere, while the living room is equipped with a ceiling fan and lights, along with laminate flooring. The kitchen is newly updated with a stainless steel refrigerator with an icemaker, a dishwasher, a microwave, tile flooring, a garbage disposal, a pantry, and a skylight. It also has Corian countertops, a tile backsplash, and an upgraded stove, oven, and dishwasher installed in 2023. Each bedroom includes a ceiling fan with lights and carpet, and the master bedroom offers a convenient walk-in closet. Master bathroom features double sinks, a sliding glass door, cabinets, linoleum flooring, and both a tub and shower. Guest bathroom includes tile flooring, cabinets, and a fan. Additional features of this home include a backyard with 1 shed, a utility room with tile flooring, a new washer and dryer, central air conditioning and heating. Double-pane windows for energy efficiency. Conveniently located near the 101 freeway and shopping centers. Don't miss out, stop by today!
Sold for $430,000
$430,000
165 Blossom Way #104, San Jose, CA 95123
3beds
1,534sqft
Double Wide Mobile Home, ManufacturedinPark
Built in 2003
-- sqft lot
$421,100 Zestimate®
$280/sqft
$-- Estimated rent
Home value
$421,100
$383,000 - $459,000
Not available
Zestimate® history
Owner options
List your home for rent
Find your next renter with Zillow Rental Manager. Plus, with online applications, you can quickly screen prospective tenants – for free.
Refinance and save
$2,759/mo
Est. payment
Refinancing to a lower rate could help reduce your monthly payments and save thousands over the life of the loan.
$2,759/mo
Est. payment
Explore your selling options
Work with a Zillow partner agent
Leverage their expertise and Zillow's premium Showcase listings to get your home seen by more buyers.
Get startedList with your own agent
Get your home in front of millions of buyers by listing it on Zillow.
Learn how to do itSell it yourself
Take full control of how buyers see your home on Zillow by listing For Sale by Owner (FSBO).
List your homeWhat's special
Tile flooringLinoleum flooringCeiling fanCeiling fan with lightsStainless steel refrigeratorTile backsplashTub and shower
Zillow last checked:
Listing updated:
Listed by:
Todd Su 01355922 408-316-9854,
Realty World-Todd Su & Company 408-297-8754
Bought with:
Mimi Nguyen, 02019031
Allied Realty
Source: MLSListings Inc,MLS#: ML82009636
Facts & features
Interior
Bedrooms & bathrooms
- Bedrooms: 3
- Bathrooms: 2
- Full bathrooms: 2
Bedroom
- Features: WalkinCloset
Bathroom
- Features: DoubleSinks, ShowerandTub
Dining room
- Features: NoFormalDiningRoom
Family room
- Features: NoFamilyRoom
Kitchen
- Features: Skylights
Heating
- Central Forced Air
Cooling
- Ceiling Fan(s), Central Air
Appliances
- Included: Dishwasher, Disposal, Microwave, Gas Oven, Refrigerator, Washer/Dryer
Features
- Walk-In Closet(s)
- Flooring: Carpet, Laminate, Vinyl Linoleum
Interior area
- Total structure area: 1,534
- Total interior livable area: 1,534 sqft
Property
Parking
- Total spaces: 2
- Parking features: Carport
- Carport spaces: 2
Features
- Park: Magic Sands
Details
- Lease amount: $1,352
- Special conditions: Standard
Construction
Type & style
- Home type: MobileManufactured
- Property subtype: Double Wide Mobile Home, ManufacturedinPark
Materials
- Roof: Composition
Condition
- Year built: 2003
Utilities & green energy
- Gas: PublicUtilities
- Sewer: Public Sewer
- Water: Public
- Utilities for property: Public Utilities, Water Public
Community & HOA
HOA
- Amenities included: Club House
Location
- Region: San Jose
Financial & listing details
- Price per square foot: $280/sqft
- Date on market: 6/4/2025
- Listing agreement: ExclusiveRightToSell
- Body type: DoubleWide
Price history
| Date | Event | Price |
|---|---|---|
| 7/30/2025 | Sold | $430,000+2.4%$280/sqft |
Source:  MLSListings Inc #ML82009636 Report a problem MLSListings Inc #ML82009636 Report a problem | ||
| 6/13/2025 | Pending sale | $419,900$274/sqft |
Source: MLSListings Inc #ML82009636 Report a problem | ||
| 6/4/2025 | Listed for sale | $419,900$274/sqft |
Source: MLSListings Inc #ML82009636 Report a problem | ||
Public tax history
Tax history is unavailable.
Neighborhood: Blossom Valley
Nearby homes
- $226,6002 bd1 ba676 sqft165 Blossom Way #99, San Jose, CA 95123Off Market

- $395,2003 bd2 ba1.3k sqft165 Blossom Way #156, San Jose, CA 95123Off Market
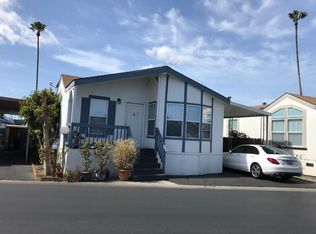
- $380,4003 bd2 ba1.2k sqft165 Blossom Way #87, San Jose, CA 95123Off Market

- $263,8002 bd2 ba1k sqft165 Blossom Way #276, San Jose, CA 95123Off Market

- $336,0003 bd2 ba1.1k sqft165 Blossom Way #140, San Jose, CA 95123Off Market
- $369,1003 bd2 ba1.4k sqft165 Blossom Way #288, San Jose, CA 95123Off Market
- $389,0003 bd2 ba1.5k sqft195 Blossom Hill Rd LOT 279, San Jose, CA 95123For Sale
- $96,528-- bd-- ba-- sqft195 Blossom Hill Rd, San Jose, CA 95123Off Market
- $413,800-- bd-- ba-- sqft195 Blossom Hill Rd LOT 233, San Jose, CA 95123Off Market
Nearby schools
GreatSchools rating
- 3/10Anderson (Alex) Elementary SchoolGrades: K-6Distance: 0.5 mi
- 6/10Bernal Intermediate SchoolGrades: 7-8Distance: 2.2 mi
- 5/10Oak Grove High SchoolGrades: 9-12Distance: 0.5 mi
Schools provided by the listing agent
- District: SantaClaraUnified
Source: MLSListings Inc. This data may not be complete. We recommend contacting the local school district to confirm school assignments for this home.
Get a cash offer in 3 minutes
Find out how much your home could sell for in as little as 3 minutes with a no-obligation cash offer.
Estimated market value
$421,100
Get a cash offer in 3 minutes
Find out how much your home could sell for in as little as 3 minutes with a no-obligation cash offer.
Estimated market value
$421,100
- California
- Santa Clara County
- San Jose
- 95123
- Blossom Valley
- 165 Blossom Way Unit 104
Nearby cities
Nearby neighborhoods
Nearby zip codes
Other San Jose Topics
