Skip main navigation
Closed
  • Listed by: Keller Williams Realty West • Julie Sacco-Smith • Contact: 636-448-9877
    Bought with: Compass Realty Group
    Price Unknown

    165 Blue Water Dr, O'Fallon, MO 63366

    3beds
    1,855sqft
    Condominium
    Built in 2006
    -- sqft lot
    $371,300 Zestimate®
    $--/sqft
    $2,191 Estimated rent

    Home value

    $371,300

    $353,000 - $390,000

    $2,191/mo

    Zestimate® history
    Loading
    Loading...

    Owner options

    List your home for rent

    $2,191/mo

    Rent Zestimate®

    Find your next renter with Zillow Rental Manager. Plus, with online applications, you can quickly screen prospective tenants – for free.

    Learn more

    $2,191/mo

    Rent Zestimate®

    Refinance and save

    $150/mo

    Est. payment

    Refinancing to a lower rate could help reduce your monthly payments and save thousands over the life of the loan.

    See today's rates

    $150/mo

    Est. payment

    Explore your selling options

    Work with a Zillow partner agent

    Leverage their expertise and Zillow's premium Showcase listings to get your home seen by more buyers.

    Get started

    List with your own agent

    Get your home in front of millions of buyers by listing it on Zillow.

    Learn how to do it

    Sell it yourself

    Take full control of how buyers see your home on Zillow by listing For Sale by Owner (FSBO).

    List your home

    What's special

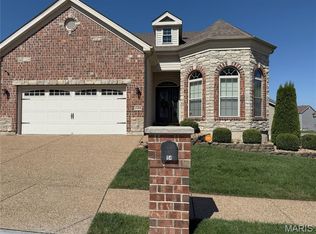
    Welcome to 165 Blue Water Drive! This 3 bed, 3 bath well-maintained, detached villa offers a relaxed atmosphere! Located conveniently between Belleau Creek Rd & Mexico Rd w/ easy access to I-70. Curb appeal is evident with well-maintained landscaping & stonework! As you enter, you'll be greeted w/ beautiful wood floors & the 14' vaulted great room, creating an open feel. The renovated kitchen is equipped w/ silestone counters & custom cabinets! The living space includes a gas FP for cozy evenings, or enjoy the back composite deck sipping some coffee. The primary bedroom is spacious, featuring his & hers closets & a comfortable en-suite bathroom. The lower level offers plenty of storage & an additional bedroom & bathroom- perfect for guests! The fridge, washer, & dryer are included- making your move hassle-free! This home is truly low-maintenance living w/ a low monthly HOA fee & a '20 HVAC. New roof, gutters, & garage door! All that's left to do is move in! Duplicate listing #24054999 Location: Detached, Suburban

    Zillow last checked:

    Listing updated:

    Listed by:

    Julie Sacco-Smith 636-448-9877,

    Keller Williams Realty West

    Bought with:

    Jeanne B Hunsaker, 1999114587

    Compass Realty Group

    Source: MARIS,MLS#: 24055608MLS LogoOriginating MLS: St. Charles County Association of REALTORS

    Facts & features

    Interior

    Bedrooms & bathrooms
    • Bedrooms: 3
    • Bathrooms: 3
    • Full bathrooms: 3
    • Main level bathrooms: 2
    • Main level bedrooms: 2
    Primary bedroom
    • Features: Floor Covering: Carpeting, Wall Covering: Some
    • Level: Main
    • Area: 182
    • Dimensions: 14x13
    Bedroom
    • Features: Floor Covering: Wood, Wall Covering: Some
    • Level: Main
    • Area: 195
    • Dimensions: 13x15
    Bedroom
    • Features: Floor Covering: Carpeting, Wall Covering: Some
    • Level: Lower
    • Area: 225
    • Dimensions: 15x15
    Primary bathroom
    • Features: Floor Covering: Vinyl, Wall Covering: Some
    • Level: Main
    • Area: 81
    • Dimensions: 9x9
    Bathroom
    • Features: Floor Covering: Luxury Vinyl Tile, Wall Covering: Some
    • Level: Main
    • Area: 45
    • Dimensions: 9x5
    Bathroom
    • Features: Floor Covering: Vinyl, Wall Covering: Some
    • Level: Lower
    • Area: 35
    • Dimensions: 7x5
    Dining room
    • Features: Floor Covering: Wood, Wall Covering: Some
    • Level: Main
    • Area: 143
    • Dimensions: 11x13
    Kitchen
    • Features: Floor Covering: Wood, Wall Covering: Some
    • Level: Main
    • Area: 156
    • Dimensions: 12x13
    Laundry
    • Features: Floor Covering: Vinyl, Wall Covering: Some
    • Level: Main
    • Area: 72
    • Dimensions: 12x6
    Living room
    • Features: Floor Covering: Wood, Wall Covering: Some
    • Level: Main
    • Area: 272
    • Dimensions: 17x16
    Heating
    • Forced Air, Natural Gas
    Cooling
    • Ceiling Fan(s), Central Air, Electric
    Appliances
    • Included: Dishwasher, Disposal, Dryer, Microwave, Gas Range, Gas Oven, Refrigerator, Washer, Gas Water Heater
    • Laundry: Main Level
    Features
    • Dining/Living Room Combo, Kitchen/Dining Room Combo, Bookcases, Open Floorplan, Vaulted Ceiling(s), Walk-In Closet(s), Kitchen Island, Custom Cabinetry, Granite Counters, Pantry, Walk-In Pantry, Double Vanity, Tub
    • Flooring: Carpet, Hardwood
    • Doors: Sliding Doors
    • Windows: Palladian Window(s)
    • Basement: Full,Concrete,Sump Pump
    • Number of fireplaces: 1
    • Fireplace features: Living Room
    Interior area
    • Total structure area: 1,855
    • Total interior livable area: 1,855 sqft
    • Finished area above ground: 1,555
    • Finished area below ground: 300

    Property

    Parking
    • Total spaces: 2
    • Parking features: Attached, Garage, Garage Door Opener
    • Attached garage spaces: 2
    Features
    • Levels: One
    • Patio & porch: Patio
    Lot
    • Features: Adjoins Common Ground, Adjoins Government Land
    Details
    • Parcel number: 201199790000011.0000000
    • Special conditions: Standard

    Construction

    Type & style
    • Home type: Condo
    • Architectural style: Traditional,Ranch/2 story,Ranch
    • Property subtype: Condominium
    • Attached to another structure: Yes
    Materials
    • Stone Veneer, Brick Veneer, Vinyl Siding
    Condition
    • Updated/Remodeled
    • New construction: No
    • Year built: 2006

    Utilities & green energy

    • Sewer: Public Sewer
    • Water: Public
    • Utilities for property: Natural Gas Available

    Community & HOA

    Community
    • Subdivision: Laurel Spgs
    HOA
    • Amenities included: Association Management
    • Services included: Maintenance Grounds, Snow Removal
    • HOA fee: $150 monthly
    Location
    • Region: Ofallon

    Financial & listing details

    • Tax assessed value: $350,121
    • Annual tax amount: $4,457
    • Date on market: 9/5/2024
    • Cumulative days on market: 4 days
    • Listing terms: Cash,Conventional,FHA,VA Loan
    • Ownership: Private

    Price history

    DateEventPrice
    10/16/2024Sold--
    Source: MARIS #24055608 Report a problem
    9/9/2024Pending sale$364,900$197/sqft
    Source: MARIS #24055608 Report a problem
    9/5/2024Listed for sale$364,900+73.8%$197/sqft
    Source: MARIS #24054999 Report a problem
    3/24/2021Listing removed--
    Source: Owner Report a problem
    4/7/2015Listing removed$209,900$113/sqft
    Source: Owner Report a problem
    1/17/2015Price change$209,900-0.5%$113/sqft
    Source: Owner Report a problem
    6/21/2014Listed for sale$211,000+2.9%$114/sqft
    Source: Owner Report a problem
    4/30/2011Listing removed$205,000$111/sqft
    Source: St. Charles County Office #11014863 Report a problem
    3/31/2011Listed for sale$205,000+9.7%$111/sqft
    Source: St. Charles County Office #11014863 Report a problem
    12/18/2010Listing removed$186,900$101/sqft
    Source: Dolan, Realtors #10056675 Report a problem
    10/10/2010Listed for sale$186,900-22.1%$101/sqft
    Source: Dolan, Realtors #10056675 Report a problem
    9/22/2010Sold--
    Source: Public Record Report a problem
    7/11/2010Price change$239,900+5.7%$129/sqft
    Source: Best Seller GMAC Real Estate #90057511 Report a problem
    7/3/2010Price change$227,000-5.4%$122/sqft
    Source: Best Seller GMAC Real Estate #90057511 Report a problem
    6/30/2010Price change$239,900+5.7%$129/sqft
    Source: Best Seller GMAC Real Estate #90057511 Report a problem
    6/29/2010Price change$227,000-5.4%$122/sqft
    Source: Best Seller GMAC Real Estate #90057511 Report a problem
    6/27/2010Price change$239,900+5.7%$129/sqft
    Source: Best Seller GMAC Real Estate #90057511 Report a problem
    6/24/2010Price change$227,000-5.4%$122/sqft
    Source: Best Seller GMAC Real Estate #90057511 Report a problem
    6/22/2010Price change$239,900+5.7%$129/sqft
    Source: Best Seller GMAC Real Estate #90057511 Report a problem
    6/20/2010Price change$227,000-5.4%$122/sqft
    Source: Best Seller GMAC Real Estate #90057511 Report a problem
    6/19/2010Price change$239,900+5.7%$129/sqft
    Source: Best Seller GMAC Real Estate #90057511 Report a problem
    6/11/2010Price change$227,000-5.4%$122/sqft
    Source: Best Seller GMAC Real Estate #90057511 Report a problem
    6/7/2010Price change$239,900+5.7%$129/sqft
    Source: Best Seller GMAC Real Estate #90057511 Report a problem
    6/2/2010Price change$227,000-5.4%$122/sqft
    Source: Best Seller GMAC Real Estate #90057511 Report a problem
    5/30/2010Price change$239,900+5.7%$129/sqft
    Source: Best Seller GMAC Real Estate #90057511 Report a problem
    5/27/2010Listed for sale$227,000$122/sqft
    Source: Best Seller GMAC Real Estate #90057511 Report a problem

    Public tax history

    YearProperty taxesTax assessment
    2025$4,490 +0.7%$66,523 +3.5%
    2024$4,459 +0%$64,283
    2023$4,457 +19.4%$64,283 +27.5%
    2022$3,732 $50,421
    2021-- $50,421 +10.3%
    2020-- $45,697
    2019$3,667 $45,697 -1.4%
    2018$3,667 +0.5%$46,351
    2017$3,650 +13.5%$46,351 +13.8%
    2016$3,217 +7%$40,727
    2015$3,006 +25.7%$40,727 +28.9%
    2014$2,392 $31,599
    2013-- $31,599 -32.1%
    2012-- $46,550 -9.6%
    2011-- $51,500
    2010-- $51,500
    2009-- $51,500 -15.3%
    2008-- $60,820 +204.1%
    2007-- $20,000
    2006-- --
    2005-- --
    Find assessor info on the county website

    Neighborhood: 63366

    Nearby schools

    GreatSchools rating
    Schools provided by the listing agent
    • Elementary: Progress South Elem.
    • Middle: Ft. Zumwalt South Middle
    • High: Ft. Zumwalt South High

    Source: MARIS. This data may not be complete. We recommend contacting the local school district to confirm school assignments for this home.

    Get a cash offer in 3 minutes
    Find out how much your home could sell for in as little as 3 minutes with a no-obligation cash offer.
    Estimated market value
    $371,300
    Get a cash offer in 3 minutes
    Find out how much your home could sell for in as little as 3 minutes with a no-obligation cash offer.
    Estimated market value
    $371,300