Welcome to this well-kept 2 story home in Bannon Lakes, located in highly sought-after St. Johns County! Featuring an open-concept layout, high ceilings, updated light fixtures, and new ceiling fans, there's nothing to do here except move in! The kitchen has quartz countertops, stainless steel appliances, and a large walk-in pantry. The primary suite offers a garden tub, separate shower, and walk-in closet. Upstairs, you'll find oversized bedrooms with walk-in closets and a versatile loft ideal for a second living space, exercise room, or home office. A downstairs 4th bedroom provides the perfect guest space. Enjoy outdoor living on the covered patio with roll-down shades and let the dogs run free in the fully fenced backyard. Located minutes from historic St. Augustine and with easy interstate access. Amenities include a resort-style pool, courts, dog park, fitness center, and playground! Schedule your tour today!
Closed
Zillow last checked:
Listing updated:
Bought with:
NON MLS (realMLS)
Source: realMLS,MLS#: 2143779
Price history
| Date | Event | Price |
|---|---|---|
| 10/8/2026 | Sold | $445,000-3.1%$186/sqft |
Source:  realMLS #2143779 Report a problem realMLS #2143779 Report a problem | ||
| 10/7/2026 | Pending sale | $459,000$192/sqft |
Source: realMLS #2143779 Report a problem | ||
| 8/11/2026 | Price change | $459,000-0.6%$192/sqft |
Source: realMLS #2143779 Report a problem | ||
| 6/4/2026 | Price change | $462,000-0.6%$193/sqft |
Source: realMLS #2143779 Report a problem | ||
| 5/6/2026 | Listed for sale | $465,000-3.2%$194/sqft |
Source: realMLS #2143779 Report a problem | ||
| 9/8/2023 | Sold | $480,500-3.9%$201/sqft |
Source: realMLS #1230717 Report a problem | ||
| 9/8/2023 | Listed for sale | $499,900$209/sqft |
Source:  Stellar MLS #FC291623 Report a problem Stellar MLS #FC291623 Report a problem | ||
| 7/27/2023 | Pending sale | $499,900$209/sqft |
Source: realMLS #1230717 Report a problem | ||
| 6/30/2023 | Price change | $499,900-5.7%$209/sqft |
Source: realMLS #1230717 Report a problem | ||
| 5/18/2023 | Listed for sale | $529,900$221/sqft |
Source: Stellar MLS #FC291623 Report a problem | ||
| 2/1/2023 | Listing removed | -- |
Source: Stellar MLS #FC286834 Report a problem | ||
| 10/27/2022 | Price change | $529,900-7.8%$221/sqft |
Source: Stellar MLS #FC286834 Report a problem | ||
| 10/15/2022 | Price change | $574,900-4.2%$240/sqft |
Source: Stellar MLS #FC286834 Report a problem | ||
| 8/24/2022 | Listed for sale | $599,900+98%$250/sqft |
Source: Stellar MLS #FC285700 Report a problem | ||
| 7/28/2020 | Sold | $303,000+2.7%$127/sqft |
Source: Public Record Report a problem | ||
| 6/5/2020 | Listed for sale | $294,900$123/sqft |
Source: CENTURY 21 LISTSMART #U8086769 Report a problem | ||
| 3/31/2020 | Listing removed | $294,900$123/sqft |
Source: CENTURY 21 ListSmart #1045721 Report a problem | ||
| 3/30/2020 | Listed for sale | $294,900-1.7%$123/sqft |
Source: CENTURY 21 ListSmart #1045721 Report a problem | ||
| 11/21/2019 | Sold | $299,990$125/sqft |
Source: Public Record Report a problem | ||
Nearby homes
- $408,5004 bd2 ba2k sqft161 Bluejack Ln, Saint Augustine, FL 32095Off Market
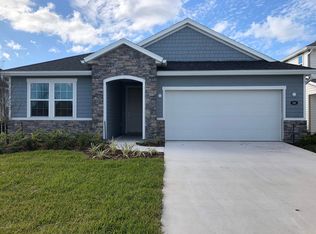
- $326,1003 bd2 ba1.5k sqft173 Bluejack Ln, Saint Augustine, FL 32095Off Market
- $369,6004 bd2 ba1.6k sqft155 Bluejack Ln, Saint Augustine, FL 32095Off Market
- $399,6004 bd2 ba2k sqft183 Bluejack Ln, Saint Augustine, FL 32095Off Market

Get a cash offer in 3 minutes
Find out how much your home could sell for in as little as 3 minutes with a no-obligation cash offer.
Estimated market value
$444,900
