Longtime family owned 4 bedroom colonial with picturesque flowers/plants/shrubs surrounded by a mostly fenced yard. Relax on rear covered rear deck overlooking quaint yard or front covered porch watching passerby's. Exterior features include maintenance free gutters with guard, fascia and soffits. Slate roof and newer rubber roof sections covering the front and back porches, storage shed. Interior features convenient 1st floor washer/dryer, cabinet kitchen with d/w, double stainless sink bowl, stove, disposal and refrigerator. Center island not included in sale. Large living rm and dining rm with new carpets. Home has mostly hardwood floors as well. Convenient 1st floor half bath and basement access. Large open front foyer and staircase makes for additional space. Four(4) good sized bedrooms and pull down stairs to large attic storage. Home conveniently situated between the High School and Westgate Mall. Ready for quick sale and easy to show.
Sold for $503,000
$503,000
165 Boylston St, Brockton, MA 02301
4beds
1,737sqft
Single Family Residence
Built in 1925
5,998 Square Feet Lot
$575,500 Zestimate®
$290/sqft
$3,546 Estimated rent
Home value
$575,500
$547,000 - $604,000
$3,546/mo
Zestimate® history
Owner options
List your home for rent
$3,546/mo
Rent Zestimate®
Find your next renter with Zillow Rental Manager. Plus, with online applications, you can quickly screen prospective tenants – for free.
$3,546/mo
Rent Zestimate®
Refinance and save
$3,209/mo
Est. payment
Refinancing to a lower rate could help reduce your monthly payments and save thousands over the life of the loan.
$3,209/mo
Est. payment
Explore your selling options
Work with a Zillow partner agent
Leverage their expertise and Zillow's premium Showcase listings to get your home seen by more buyers.
Get startedList with your own agent
Get your home in front of millions of buyers by listing it on Zillow.
Learn how to do itSell it yourself
Take full control of how buyers see your home on Zillow by listing For Sale by Owner (FSBO).
List your homeWhat's special
Large attic storageFront covered porchCovered rear deckCabinet kitchenHardwood floorsLarge open front foyerGood sized bedrooms
Zillow last checked:
Listing updated:
Listed by:
Peter Georgantas 508-314-8386,
Georgantas Realty 508-314-8386
Bought with:
Shirley Chatelain
Coldwell Banker Realty - Newton
Source: MLS PIN,MLS#: 73139544
Facts & features
Interior
Bedrooms & bathrooms
- Bedrooms: 4
- Bathrooms: 2
- Full bathrooms: 1
- 1/2 bathrooms: 1
Primary bedroom
- Features: Flooring - Wall to Wall Carpet
- Level: Second
Bedroom 2
- Features: Flooring - Wall to Wall Carpet
- Level: Second
Bedroom 3
- Features: Flooring - Hardwood
- Level: Second
Bedroom 4
- Features: Flooring - Hardwood
- Level: Second
Primary bathroom
- Features: Yes
Bathroom 1
- Features: Bathroom - Half, Flooring - Laminate
- Level: First
Bathroom 2
- Features: Bathroom - Full, Flooring - Laminate
- Level: Second
Dining room
- Features: Flooring - Wall to Wall Carpet
- Level: First
Kitchen
- Features: Ceiling Fan(s), Flooring - Laminate
- Level: First
Living room
- Features: Flooring - Wall to Wall Carpet
- Level: First
Heating
- Baseboard, Steam, Oil
Cooling
- Window Unit(s)
Appliances
- Included: Tankless Water Heater, Range, Dishwasher, Disposal, Refrigerator, Washer, Dryer
- Laundry: First Floor, Electric Dryer Hookup, Washer Hookup
Features
- Walk-up Attic
- Flooring: Carpet, Laminate, Hardwood
- Doors: Storm Door(s)
- Basement: Full,Bulkhead,Concrete,Unfinished
- Has fireplace: No
Interior area
- Total structure area: 1,737
- Total interior livable area: 1,737 sqft
Property
Parking
- Total spaces: 4
- Parking features: Paved Drive, Off Street, Paved
- Uncovered spaces: 4
Accessibility
- Accessibility features: No
Features
- Patio & porch: Deck - Roof, Covered
- Exterior features: Deck - Roof, Covered Patio/Deck, Rain Gutters, Storage, Professional Landscaping, Fenced Yard
- Fencing: Fenced/Enclosed,Fenced
Lot
- Size: 5,998 Square Feet
- Features: Gentle Sloping
Details
- Foundation area: 9999
- Parcel number: M:054 R:046 S:,957205
- Zoning: R1C
Construction
Type & style
- Home type: SingleFamily
- Architectural style: Colonial
- Property subtype: Single Family Residence
Materials
- Frame
- Foundation: Stone, Brick/Mortar
- Roof: Slate
Condition
- Year built: 1925
Utilities & green energy
- Electric: Circuit Breakers
- Sewer: Public Sewer
- Water: Public
- Utilities for property: for Electric Range, for Electric Oven, for Electric Dryer, Washer Hookup
Community & HOA
Community
- Features: Public Transportation, Park, Walk/Jog Trails, Golf, Highway Access, Public School
HOA
- Has HOA: No
Location
- Region: Brockton
Financial & listing details
- Price per square foot: $290/sqft
- Tax assessed value: $374,000
- Annual tax amount: $4,855
- Date on market: 1/3/2026
Price history
| Date | Event | Price |
|---|---|---|
| 8/30/2023 | Sold | $503,000+1.6%$290/sqft |
Source: MLS PIN #73139544 Report a problem | ||
| 7/31/2023 | Contingent | $495,000$285/sqft |
Source: MLS PIN #73139544 Report a problem | ||
| 7/29/2023 | Listed for sale | $495,000$285/sqft |
Source: MLS PIN #73139544 Report a problem | ||
| 7/29/2023 | Contingent | $495,000$285/sqft |
Source: MLS PIN #73139544 Report a problem | ||
| 7/22/2023 | Listed for sale | $495,000$285/sqft |
Source: MLS PIN #73139544 Report a problem | ||
Public tax history
| Year | Property taxes | Tax assessment |
|---|---|---|
| 2025 | $5,692 +18.2% | $470,000 +17.4% |
| 2024 | $4,814 -0.8% | $400,500 +7.1% |
| 2023 | $4,855 +0.8% | $374,000 +8.4% |
| 2022 | $4,818 +14.1% | $344,900 +18.5% |
| 2021 | $4,221 -3.7% | $291,100 +0.7% |
| 2020 | $4,381 +12.9% | $289,200 +15.8% |
| 2019 | $3,880 +0.2% | $249,700 +3.5% |
| 2018 | $3,874 +12% | $241,200 +12.2% |
| 2017 | $3,460 -5.9% | $214,900 +1.5% |
| 2016 | $3,675 +17% | $211,700 +22.3% |
| 2015 | $3,142 +4.4% | $173,100 +4.3% |
| 2014 | $3,010 +3.3% | $166,000 -3.8% |
| 2013 | $2,913 -0.4% | $172,600 -4.7% |
| 2012 | $2,925 +13.1% | $181,200 +7.2% |
| 2011 | $2,586 -5.6% | $169,100 -15% |
| 2010 | $2,740 +0.5% | $199,000 -19% |
| 2009 | $2,726 -5.9% | $245,600 -18.6% |
| 2008 | $2,896 -5.4% | $301,700 -7.5% |
| 2007 | $3,062 +10.2% | $326,100 +12% |
| 2006 | $2,778 +2.9% | $291,200 +14.6% |
| 2005 | $2,700 -0.4% | $254,200 +7.9% |
| 2004 | $2,711 +13.2% | $235,500 +24.3% |
| 2003 | $2,394 +3.3% | $189,400 +13.7% |
| 2002 | $2,317 +15.4% | $166,600 +49.8% |
| 2000 | $2,008 | $111,200 |
Find assessor info on the county website
Neighborhood: 02301
Nearby homes
- $566,3005 bd2 ba2.7k sqft159 Boylston St, Brockton, MA 02301Off Market
- $519,5003 bd2 ba1.4k sqft169 Boylston St, Brockton, MA 02301Off Market
- $597,7004 bd2 ba1.7k sqft294 Moraine St, Brockton, MA 02301Off Market
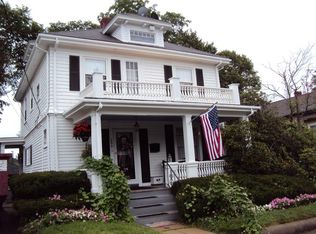
- $553,3003 bd1 ba1.4k sqft290 Moraine St, Brockton, MA 02301Off Market
- $590,8004 bd2 ba1.9k sqft153 Boylston St, Brockton, MA 02301Off Market
- $574,3003 bd1 ba2.1k sqft173 Boylston St, Brockton, MA 02301Off Market
- $643,6004 bd2 ba2.9k sqft164 Boylston St, Brockton, MA 02301Off Market
- $524,2003 bd2 ba1.7k sqft298 Moraine St, Brockton, MA 02301Off Market
Nearby schools
GreatSchools rating
- 1/10Dr W Arnone Community SchoolGrades: PK-5Distance: 0.6 mi
- 4/10West Middle SchoolGrades: 6-8Distance: 0.5 mi
- 2/10Brockton High SchoolGrades: 9-12Distance: 0.9 mi
Get a cash offer in 3 minutes
Find out how much your home could sell for in as little as 3 minutes with a no-obligation cash offer.
Estimated market value
$575,500
Get a cash offer in 3 minutes
Find out how much your home could sell for in as little as 3 minutes with a no-obligation cash offer.
Estimated market value
$575,500
- Massachusetts
- Plymouth County
- Brockton
- 02301
- 165 Boylston St
Nearby cities
Nearby zip codes
Other Brockton Topics
