Skip main navigation
Off market
  • $799,100

    165 Bradford Dr, Schwenksville, PA 19473

    4beds
    3baths
    3,866sqft
    SingleFamily
    Built in 2001
    0.43 Acres Lot
    $799,100 Zestimate®
    $207/sqft
    $4,141 Estimated rent

    Home value

    $799,100

    $751,000 - $847,000

    $4,141/mo

    Zestimate® history
    Loading
    Loading...

    Owner options

    List your home for rent

    $4,141/mo

    Rent Zestimate®

    Find your next renter with Zillow Rental Manager. Plus, with online applications, you can quickly screen prospective tenants – for free.

    Learn more

    $4,141/mo

    Rent Zestimate®

    Refinance and save

    $5,351/mo

    Est. payment

    Refinancing to a lower rate could help reduce your monthly payments and save thousands over the life of the loan.

    See today's rates

    $5,351/mo

    Est. payment

    Explore your selling options

    Work with a Zillow partner agent

    Leverage their expertise and Zillow's premium Showcase listings to get your home seen by more buyers.

    Get started

    List with your own agent

    Get your home in front of millions of buyers by listing it on Zillow.

    Learn how to do it

    Sell it yourself

    Take full control of how buyers see your home on Zillow by listing For Sale by Owner (FSBO).

    List your home

    What's special

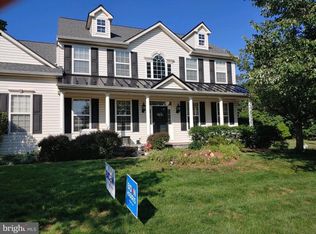
    Remarkable Windsor model home perfectly poised on a corner lot in the sought after Bradford Woods development.This magnificent home has a welcoming paver patio walkway that leads to a covered front porch.The current homeowner paid attention to detail when running electric to several trees in the front yard.The grand entry will greet you with a dramatic 2 story foyer and gorgeous Brazilian Teak floors that flow easily through the kitchen.Wainscoting accents the hallway that leads you to the home's focal point.The well appointed kitchen features a ton of upgrades and has been recently renovated.All new cabinets compliment the flooring and granite counter tops.The center island provides a breakfast bar with room for three stools.The backsplash is ceramic and completes the look of this space.The desk area has an additional panty with pull out shelves for your convenience.All appliances are stainless steel and the refrigerator is included!Other features include recessed lighting, atrium window over slider to patio, accent lights over cabinets and gas cooking.The family room adjoins the kitchen and showcases a floor to ceiling stone gas fireplace!Two windows flank the fireplace for additional light.A formal dining room boasts decorative wood trim, chair rail and crown molding.The generously sized living room is the perfect place to greet your guests and the 1st floor office space completes this level.The second floor holds 4 nicely sized rooms and an impressive master bedroom that displays a cathedral ceiling, 2 walk-in closets and both a retreat AND a sitting room.The luxury bathroom is lined with ceramic tiles, dual sinks, soaking tub and stall shower.We still have not touched on the wow factors of this home! The backyard oasis provides a 2-tier paver patio that houses the hot tub with gazebo cover (both included in sale).The fenced in yard also holds a shed with work space and has electric! And if that's not enough, visit the finished lower level and enjoy a cocktail at the bar lovingly known as Sudsy's.The custom made wet bar has room for 6 stools and you will enjoy many hours of entertaining here!Just steps away is the media area that is ready for you to watch all the big games with friends.Still plenty of storage left and Bilco doors provided that lead to the backyard.All new carpets are being installed on the first and second levels.Another bonus is the newer roof and 1 new AC unit!!Great community,highly ranked school district. 2018-11-16

    This property is not currently displayed as for sale or rent on Zillow. This may be different from what's on other websites or public sources.

    Facts & features

    Interior

    Bedrooms & bathrooms
    • Bedrooms: 4
    • Bathrooms: 3
    Heating
    • Forced air, Gas
    Cooling
    • Central
    Appliances
    • Included: Microwave
    Features
    • Master Bath(s), WhirlPool/HotTub, Wet/Dry Bar, CeilngFan(s), Kitchen - Eat-In, Kitchen - Island, Butlers Pantry, Stall Shower
    • Basement: Finished
    • Has fireplace: Yes
    Interior area
    • Total interior livable area: 3,866 sqft

    Property

    Parking
    • Total spaces: 2
    • Parking features: Garage - Attached
    Features
    • Exterior features: Other
    Lot
    • Size: 0.43 Acres
    Details
    • Parcel number: 370000353663

    Construction

    Type & style
    • Home type: SingleFamily
    • Architectural style: Colonial
    Condition
    • Year built: 2001

    Community & HOA

    HOA
    • Has HOA: Yes
    • HOA fee: $125 monthly
    Location
    • Region: Schwenksville

    Financial & listing details

    • Price per square foot: $207/sqft
    • Tax assessed value: $229,270
    • Annual tax amount: $9,440

    Price history

    DateEventPrice
    11/19/2018Sold$475,000-3.5%$123/sqft
    Source: Public Record Report a problem
    9/25/2018Pending sale$492,000$127/sqft
    Source: BHHS Fox & Roach - Collegeville #1002395542 Report a problem
    9/5/2018Listed for sale$492,000+20%$127/sqft
    Source: BHHS Fox & Roach-Collegeville #1002395542 Report a problem
    12/24/2008Sold$410,000-10.9%$106/sqft
    Source: Public Record Report a problem
    7/25/2008Price change$460,000-3.2%$119/sqft
    Source: Keller Williams Realty #5306179 Report a problem
    6/22/2008Price change$475,000-2.1%$123/sqft
    Source: Keller Williams Realty #5306179 Report a problem
    6/8/2008Price change$485,000-2%$125/sqft
    Source: Keller Williams Realty #5306179 Report a problem
    3/15/2008Listed for sale$495,000+76.4%$128/sqft
    Source: Keller Williams Realty #5306179 Report a problem
    10/3/2001Sold$280,551$73/sqft
    Source: Public Record Report a problem

    Public tax history

    YearProperty taxesTax assessment
    2025$9,440 +8%$229,270
    2024$8,738 $229,270
    2023$8,738 +6.9%$229,270
    2022$8,172 +2.4%$229,270
    2021$7,978 +2.6%$229,270
    2020$7,776 +1.9%$229,270
    2019$7,634 +1.9%$229,270
    2018$7,493 +1.2%$229,270
    2017$7,404 +2.4%$229,270
    2016$7,227 +2%$229,270
    2015$7,085 +2%$229,270
    2014$6,947 +2.9%$229,270
    2013$6,750 +2.7%$229,270
    2012$6,570 +4.4%$229,270
    2011$6,291 +1.7%$229,270
    2010$6,185 +3.4%$229,270
    2009$5,984 +4.2%$229,270
    2008$5,744 +3%--
    2007$5,577 +3.2%--
    2006$5,403 +3.3%--
    2005$5,231 +3.9%--
    2004$5,034 +4.9%--
    2003$4,800 +4.8%--
    2002$4,578 +8703.8%--
    2000$52 --
    Find assessor info on the county website

    Neighborhood: 19473

    Nearby schools

    GreatSchools rating
    Schools provided by the listing agent
    • Elementary: Evans
    • Middle: Spring-Ford Ms 8th Grade Center
    • High: Spring-Ford Senior
    • District: Spring-Ford Area

    Source: The MLS. This data may not be complete. We recommend contacting the local school district to confirm school assignments for this home.

    Get a cash offer in 3 minutes
    Find out how much your home could sell for in as little as 3 minutes with a no-obligation cash offer.
    Estimated market value
    $799,100
    Get a cash offer in 3 minutes
    Find out how much your home could sell for in as little as 3 minutes with a no-obligation cash offer.
    Estimated market value
    $799,100