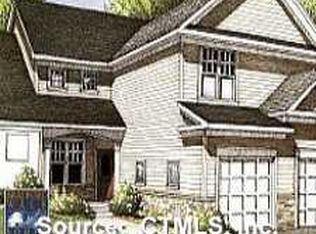
Discover the Art of Living at Bradford Walk. Imagine waking up to serene, elevated views from your primary suite before heading downstairs to a kitchen bathed in morning light. This isn't just a townhome; it's a lifestyle upgrade. Whether you're curling up by the natural gas fireplace on a chilly evening or hosting summer cocktails on the living room deck, this home exudes a rare blend of sophistication and warmth. Life here is defined by ease and connection. Conveniently park in your attached one car garage, with guest parking close by. Take a sunset stroll through this sidewalk-lined community, exploring the meticulously manicured grounds or the scenic trails around Batterson Park Pond. Hosting is a breeze thanks to the community clubhouse with a full kitchen, living room with a fireplace, and indoor and outdoor seating options. Inside the townhome, the layout adapts to your life's rhythm, from the beautiful flow of the main level floor plan, to the flexible second-floor loft and sun-drenched lower level. Meticulously maintained and move-in ready, there is nothing left to do but personalize the space to your specific taste and start making memories. Perfectly positioned near shopping, medical services, and major highways, this home offers the peace of a private sanctuary with the convenience of a premier suburban location.
Sold for $448,000
$448,000
165 Bradford Walk #165, New Britain, CT 06053
2beds
2,170sqft
Condominium, Townhouse
Built in 2007
-- sqft lot
$459,300 Zestimate®
$206/sqft
$3,059 Estimated rent
Home value
$459,300
$418,000 - $501,000
$3,059/mo
Zestimate® history
Owner options
List your home for rent
$3,059/mo
Rent Zestimate®
Find your next renter with Zillow Rental Manager. Plus, with online applications, you can quickly screen prospective tenants – for free.
$3,059/mo
Rent Zestimate®
Refinance and save
$3,693/mo
Est. payment
Refinancing to a lower rate could help reduce your monthly payments and save thousands over the life of the loan.
$3,693/mo
Est. payment
Explore your selling options
Work with a Zillow partner agent
Leverage their expertise and Zillow's premium Showcase listings to get your home seen by more buyers.
Get startedList with your own agent
Get your home in front of millions of buyers by listing it on Zillow.
Learn how to do itSell it yourself
Take full control of how buyers see your home on Zillow by listing For Sale by Owner (FSBO).
List your homeWhat's special
Natural gas fireplaceFlexible second-floor loftSidewalk-lined communityAttached one car garageMeticulously manicured groundsSun-drenched lower levelGuest parking close by
Zillow last checked:
Listing updated:
Listed by:
Diane Barry Team,
Diane C. Barry (860)614-1569,
William Pitt Sotheby's Int'l 860-777-1800,
Co-Listing Agent: Caitlyn Cleary 860-798-1589,
William Pitt Sotheby's Int'l
Bought with:
Barry Weissman, RES.0833613
Shimkus, Murphy & Lemkuil
Source: Smart MLS,MLS#: 24147235
Facts & features
Interior
Bedrooms & bathrooms
- Bedrooms: 2
- Bathrooms: 3
- Full bathrooms: 2
- 1/2 bathrooms: 1
Primary bedroom
- Features: Ceiling Fan(s), Full Bath, Walk-In Closet(s), Wall/Wall Carpet
- Level: Upper
- Area: 195 Square Feet
- Dimensions: 13 x 15
Bedroom
- Features: Walk-In Closet(s), Wall/Wall Carpet
- Level: Upper
- Area: 132 Square Feet
- Dimensions: 11 x 12
Primary bathroom
- Features: Double-Sink, Full Bath, Stall Shower, Whirlpool Tub, Tile Floor
- Level: Upper
Bathroom
- Features: Tub w/Shower, Tile Floor
- Level: Upper
Bathroom
- Features: Hardwood Floor
- Level: Main
Dining room
- Features: Hardwood Floor
- Level: Main
- Area: 110 Square Feet
- Dimensions: 10 x 11
Family room
- Features: Wall/Wall Carpet
- Level: Lower
Kitchen
- Features: Granite Counters, Dining Area, Hardwood Floor
- Level: Main
Living room
- Features: Balcony/Deck, Gas Log Fireplace, Sliders, Hardwood Floor
- Level: Main
- Area: 195 Square Feet
- Dimensions: 13 x 15
Loft
- Features: Wall/Wall Carpet
- Level: Upper
Heating
- Forced Air, Natural Gas
Cooling
- Central Air
Appliances
- Included: Gas Range, Range Hood, Refrigerator, Dishwasher, Washer, Dryer, Gas Water Heater, Water Heater
- Laundry: Upper Level
Features
- Wired for Data
- Windows: Thermopane Windows
- Basement: Full,Partially Finished
- Attic: Crawl Space,Access Via Hatch
- Number of fireplaces: 1
Interior area
- Total structure area: 2,170
- Total interior livable area: 2,170 sqft
- Finished area above ground: 2,170
Property
Parking
- Total spaces: 1
- Parking features: Attached, Garage Door Opener
- Attached garage spaces: 1
Features
- Stories: 3
- Patio & porch: Deck
- Waterfront features: Walk to Water
Lot
- Features: Level
Details
- Parcel number: 2562632
- Zoning: A1
Construction
Type & style
- Home type: Condo
- Architectural style: Townhouse
- Property subtype: Condominium, Townhouse
Materials
- Vinyl Siding
Condition
- New construction: No
- Year built: 2007
Utilities & green energy
- Sewer: Public Sewer
- Water: Public
Green energy
- Energy efficient items: Thermostat, Ridge Vents, Windows
Community & HOA
Community
- Features: Near Public Transport, Golf, Health Club, Lake, Medical Facilities, Paddle Tennis, Private School(s), Shopping/Mall
- Security: Security System
HOA
- Has HOA: Yes
- Amenities included: Clubhouse, Management
- Services included: Maintenance Grounds, Trash, Snow Removal
- HOA fee: $428 monthly
Location
- Region: New Britain
Financial & listing details
- Price per square foot: $206/sqft
- Tax assessed value: $228,970
- Annual tax amount: $8,971
- Date on market: 1/15/2026
Price history
| Date | Event | Price |
|---|---|---|
| 3/9/2026 | Sold | $448,000-10.4%$206/sqft |
Source:  Smart MLS #24147235 Report a problem Smart MLS #24147235 Report a problem | ||
| 2/5/2026 | Pending sale | $500,000$230/sqft |
Source: Smart MLS #24147235 Report a problem | ||
| 1/15/2026 | Listed for sale | $500,000+69.5%$230/sqft |
Source: Smart MLS #24147235 Report a problem | ||
| 8/27/2009 | Sold | $295,000-7.8%$136/sqft |
Source: Smart MLS #G532466 Report a problem | ||
| 5/8/2009 | Listing removed | $320,000$147/sqft |
Source: NRT TriStates #G523824 Report a problem | ||
| 3/28/2009 | Listed for sale | $320,000+3.8%$147/sqft |
Source: NRT TriStates #G523824 Report a problem | ||
| 10/24/2007 | Sold | $308,201$142/sqft |
Source: Smart MLS #G452642 Report a problem | ||
Public tax history
Tax history is unavailable.
Neighborhood: 06053
Nearby homes
- $462,1002 bd3 ba1.5k sqft164 Bradford Walk #164, New Britain, CT 06053Off Market
- $430,5002 bd3 ba1.4k sqft166 Bradford Walk #166, New Britain, CT 06053Off Market

- $478,8002 bd3 ba1.5k sqft160 Bradford Walk UNIT 160, New Britain, CT 06053Off Market
- $396,5002 bd2 ba1.5k sqft166 Bradford Walk, New Britain, CT 06053Off Market
- $391,7002 bd3 ba1.5k sqft167 Bradford Walk, New Britain, CT 06053Off Market
- $448,8002 bd4 ba2.7k sqft171 Bradford Walk, New Britain, CT 06053Off Market
- $487,1002 bd2 ba2.3k sqft154 Bradford Walk, New Britain, CT 06053Off Market
- $507,5003 bd3 ba2.3k sqft163 Bradford Walk, New Britain, CT 06053Off Market
Nearby schools
GreatSchools rating
- 5/10Holmes SchoolGrades: K-5Distance: 0.7 mi
- 2/10Pulaski Middle SchoolGrades: 6-8Distance: 1.2 mi
- 1/10New Britain High SchoolGrades: 9-12Distance: 4.4 mi
Schools provided by the listing agent
- Elementary: Holmes
- Middle: Pulaski
- High: New Britain
Source: Smart MLS. This data may not be complete. We recommend contacting the local school district to confirm school assignments for this home.


Get pre-qualified for a loan
At Zillow Home Loans, we can pre-qualify you in as little as 5 minutes with no impact to your credit score.An equal housing lender. NMLS #10287.
Sell for more on Zillow
Get a Zillow Showcase℠ listing at no additional cost and you could sell for .
$459,300
2% more
+$9,186
With Zillow Showcase(estimated)
$468,486
- Connecticut
- Hartford County
- New Britain
- 06053
- 165 Bradford Walk Unit 165
Nearby cities
Nearby zip codes
Other New Britain Topics
