Located on one of the largest residential lots in the City and at one of the finest sites close to Harvard Square. Secluded and private, stately 1873 Victorian set back behind lovely flower-bordered gardens. Potential for more than 8,000 sq ft of finished space in the main house. Elegant rear carriage house/garage offers an additional 2650 sq ft above grade - could be a guest suite, gym, personal R&D lab, pool house etc. Main house features 10' ceilings, palatial proportions throughout. Large-scale entertaining spaces. Unusually gracious rooms, all with two exposures. Abundant natural light. Vast south-facing living room. Dining room accommodates everyone, featuring a fireplace and bay. Colossal light-filled kitchen. Many bedrooms and studies, all generously proportioned and most with baths en-suite. Oversized windows and doors; hardwood floors; unusually deep moldings. 6 fireplaces, with unique marble or wood mantelpieces. Meticulously maintained and ready for updating.
Sold for $10,000,000
Street View
$10,000,000
165 Brattle St, Cambridge, MA 02138
7beds
8,007sqft
Single Family Residence
Built in 1873
0.64 Acres Lot
$10,296,500 Zestimate®
$1,249/sqft
$-- Estimated rent
Home value
$10,296,500
$9.06M - $11.53M
Not available
Zestimate® history
Owner options
List your home for rent
Find your next renter with Zillow Rental Manager. Plus, with online applications, you can quickly screen prospective tenants – for free.
Refinance and save
$66,030/mo
Est. payment
Refinancing to a lower rate could help reduce your monthly payments and save thousands over the life of the loan.
$66,030/mo
Est. payment
Explore your selling options
Work with a Zillow partner agent
Leverage their expertise and Zillow's premium Showcase listings to get your home seen by more buyers.
Get startedList with your own agent
Get your home in front of millions of buyers by listing it on Zillow.
Learn how to do itSell it yourself
Take full control of how buyers see your home on Zillow by listing For Sale by Owner (FSBO).
List your homeWhat's special
Pool houseHardwood floorsOversized windowsPalatial proportionsGuest suite
Zillow last checked:
Listing updated:
Listed by:
The Petrowsky Jones Group 617-504-6330,
Compass 617-303-0067
Bought with:
Thalia C. Tringo
Thalia Tringo & Associates Real Estate, Inc.
Source: MLS PIN,MLS#: 73175631
Facts & features
Interior
Bedrooms & bathrooms
- Bedrooms: 7
- Bathrooms: 7
- Full bathrooms: 5
- 1/2 bathrooms: 2
Primary bedroom
- Features: Bathroom - Full
- Level: Second
Bedroom 2
- Features: Bathroom - Full
- Level: Second
Bedroom 3
- Features: Bathroom - Full, Fireplace
- Level: Second
Bedroom 4
- Features: Bathroom - Full
- Level: Second
Bedroom 5
- Level: Third
Primary bathroom
- Features: Yes
Bathroom 1
- Level: Second
Bathroom 2
- Level: Second
Bathroom 3
- Level: Second
Dining room
- Level: First
Kitchen
- Level: First
Living room
- Level: First
Office
- Level: Second
Heating
- Forced Air, Natural Gas, Hydro Air, Fireplace
Cooling
- Central Air, 3 or More
Appliances
- Included: Water Heater
- Laundry: In Basement
Features
- Bathroom - Full, Bathroom, Library, Home Office, Bedroom
- Flooring: Tile, Carpet, Hardwood
- Windows: Insulated Windows
- Basement: Full,Walk-Out Access,Interior Entry,Concrete
- Number of fireplaces: 6
- Fireplace features: Dining Room, Living Room, Master Bedroom, Bedroom
Interior area
- Total structure area: 8,007
- Total interior livable area: 8,007 sqft
Property
Parking
- Total spaces: 11
- Parking features: Detached, Paved Drive, Off Street, Paved
- Garage spaces: 3
- Uncovered spaces: 8
Features
- Patio & porch: Porch, Deck, Patio
- Exterior features: Porch, Deck, Patio
Lot
- Size: 0.64 Acres
- Features: Level, Other
Details
- Parcel number: 417337
- Zoning: A1
Construction
Type & style
- Home type: SingleFamily
- Architectural style: Victorian
- Property subtype: Single Family Residence
Materials
- Frame
- Foundation: Concrete Perimeter, Stone
- Roof: Slate,Metal
Condition
- Year built: 1873
Utilities & green energy
- Electric: Circuit Breakers, 200+ Amp Service
- Sewer: Public Sewer
- Water: Public
- Utilities for property: for Gas Range
Community & HOA
Community
- Features: Public Transportation, Shopping, Park, Walk/Jog Trails, Golf, Medical Facility, Bike Path, Conservation Area, Highway Access, House of Worship, Private School, Public School, T-Station, University
HOA
- Has HOA: No
Location
- Region: Cambridge
Financial & listing details
- Price per square foot: $1,249/sqft
- Tax assessed value: $9,562,600
- Annual tax amount: $57,700
- Date on market: 5/13/2026
- Listing terms: Contract
Price history
| Date | Event | Price |
|---|---|---|
| 4/17/2024 | Sold | $10,000,000+1%$1,249/sqft |
Source: MLS PIN #73175631 Report a problem | ||
| 3/12/2024 | Contingent | $9,900,000$1,236/sqft |
Source: MLS PIN #73175631 Report a problem | ||
| 10/31/2023 | Listed for sale | $9,900,000$1,236/sqft |
Source: MLS PIN #73175631 Report a problem | ||
| 7/20/2023 | Listing removed | $9,900,000$1,236/sqft |
Source: MLS PIN #73086454 Report a problem | ||
| 3/10/2023 | Listed for sale | $9,900,000$1,236/sqft |
Source: MLS PIN #73086454 Report a problem | ||
| 11/11/2022 | Listing removed | $9,900,000$1,236/sqft |
Source: MLS PIN #72895776 Report a problem | ||
| 10/6/2022 | Price change | $9,900,000-17.5%$1,236/sqft |
Source: MLS PIN #72895776 Report a problem | ||
| 6/9/2022 | Listed for sale | $12,000,000-21.6%$1,499/sqft |
Source: MLS PIN #72895776 Report a problem | ||
| 9/16/2021 | Listed for sale | $15,300,000$1,911/sqft |
Source: MLS PIN #72895776 Report a problem | ||
Public tax history
| Year | Property taxes | Tax assessment |
|---|---|---|
| 2025 | $67,971 +11.1% | $10,704,100 +3.6% |
| 2024 | $61,168 +9.2% | $10,332,500 +8.1% |
| 2023 | $56,037 +7.6% | $9,562,600 +8.7% |
| 2022 | $52,097 +6% | $8,800,100 +4.7% |
| 2021 | $49,170 +6.5% | $8,405,100 +4.7% |
| 2020 | $46,158 +10.6% | $8,027,400 +14.2% |
| 2019 | $41,751 -3.4% | $7,028,800 +2.3% |
| 2018 | $43,237 +2.4% | $6,873,900 +5.6% |
| 2017 | $42,243 +4.8% | $6,508,900 +12.9% |
| 2016 | $40,295 -2.6% | $5,764,600 +9% |
| 2015 | $41,370 -4.7% | $5,290,300 +2.2% |
| 2014 | $43,398 -3.3% | $5,178,700 -0.1% |
| 2013 | $44,876 +4.8% | $5,182,000 +2.6% |
| 2012 | $42,841 +1.5% | $5,052,000 -2.3% |
| 2011 | $42,208 +0.6% | $5,172,600 -4.9% |
| 2010 | $41,969 +2.1% | $5,436,400 |
| 2009 | $41,099 +4.1% | $5,436,400 +1.3% |
| 2008 | $39,499 -1.4% | $5,366,700 +0.2% |
| 2007 | $40,057 -9% | $5,355,200 -10.2% |
| 2006 | $43,996 -1.7% | $5,961,500 +3.6% |
| 2005 | $44,768 +37.4% | $5,754,300 +34.7% |
| 2004 | $32,589 +15.6% | $4,271,200 +10% |
| 2003 | $28,190 +12.6% | $3,882,900 +12% |
| 2002 | $25,031 +0.9% | $3,466,900 +34.8% |
| 2000 | $24,799 | $2,572,500 +10% |
| 1999 | -- | $2,338,600 |
Find assessor info on the county website
Neighborhood: West Cambridge
Nearby homes
- $14,301,9006 bd4 ba8.1k sqft163 Brattle St, Cambridge, MA 02138Off Market
- $9,986,9005 bd9 ba8k sqft167 Brattle St, Cambridge, MA 02138Off Market

- $4,127,0005 bd3 ba3.4k sqft2 Channing Pl #2, Cambridge, MA 02138Off Market
- $1,891,8003 bd2 ba1.4k sqft8 Channing Pl #2A, Cambridge, MA 02138Off Market
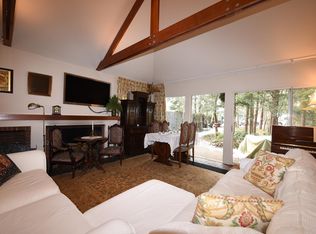
- $1,428,0003 bd2 ba1.4k sqft8 Channing Pl, Cambridge, MA 02138Off Market
- $---- bd-- ba-- sqft2 Channing Pl, Cambridge, MA 02138Off Market
- $3,822,6005 bd3 ba2.1k sqft161 Brattle St, Cambridge, MA 02138Off Market
- $6,368,4005 bd6 ba5.1k sqft11 Kennedy Rd, Cambridge, MA 02138Off Market
Nearby schools
GreatSchools rating
- 8/10Haggerty SchoolGrades: PK-5Distance: 0.9 mi
- 8/10Rindge Avenue Upper SchoolGrades: 6-8Distance: 1.1 mi
- 8/10Cambridge Rindge and Latin SchoolGrades: 9-12Distance: 1.2 mi
Get a cash offer in 3 minutes
Find out how much your home could sell for in as little as 3 minutes with a no-obligation cash offer.
Estimated market value
$10,296,500
Get a cash offer in 3 minutes
Find out how much your home could sell for in as little as 3 minutes with a no-obligation cash offer.
Estimated market value
$10,296,500
