Skip main navigation
Closed
  • $812,000

    165 Breezemont Dr, Waynesville, NC 28786

    4beds
    3,021sqft
    Single Family Residence
    Built in 1966
    0.63 Acres Lot
    $788,600 Zestimate®
    $269/sqft
    $3,406 Estimated rent

    Home value

    $788,600

    $670,000 - $923,000

    $3,406/mo

    Zestimate® history
    Loading
    Loading...

    Owner options

    List your home for rent

    $3,406/mo

    Rent Zestimate®

    Find your next renter with Zillow Rental Manager. Plus, with online applications, you can quickly screen prospective tenants – for free.

    Learn more

    $3,406/mo

    Rent Zestimate®

    Refinance and save

    $4,763/mo

    Est. payment

    Refinancing to a lower rate could help reduce your monthly payments and save thousands over the life of the loan.

    See today's rates

    $4,763/mo

    Est. payment

    Explore your selling options

    Work with a Zillow partner agent

    Leverage their expertise and Zillow's premium Showcase listings to get your home seen by more buyers.

    Get started

    List with your own agent

    Get your home in front of millions of buyers by listing it on Zillow.

    Learn how to do it

    Sell it yourself

    Take full control of how buyers see your home on Zillow by listing For Sale by Owner (FSBO).

    List your home

    What's special

    Natural lightTongue-and-groove ceilingsChef-inspired kitchenPrivacy and comfortSpacious pantryAbundant storageConvenient laundry hookups
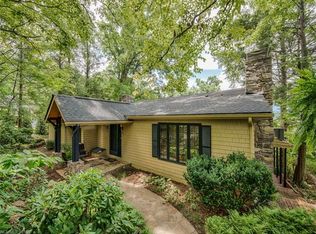
    Welcome home to an impressive cathedral ceiling carport, perfectly designed as an outdoor entertainment area for family and friends. As you step inside, the beautiful tongue-and-groove ceilings continue, flooding the space with natural light. The chef-inspired kitchen boasts clean lines, abundant storage, and a spacious pantry, making it a joy to prepare meals. The open-concept living room allows you to enjoy quality time with loved ones while cooking. The main-level primary bedroom offers generous space, featuring a timeless tiled bathroom and a large walk-in closet with convenient laundry hookups. Two additional rooms on this level can serve as bedrooms or office space. Downstairs, you’ll find two more bedrooms, each with ensuite bathrooms, providing both privacy and comfort. A second utility room with laundry hookups adds to the convenience. Just minutes from the Waynesville Country Club, this home is the perfect sanctuary to unwind after a long day.

    Zillow last checked:

    Listing updated:

    Listed by:

    Ty Boyd ty.boyd@allentate.com,

    Howard Hanna Beverly-Hanks Waynesville,

    Billie Green,

    Howard Hanna Beverly-Hanks Waynesville

    Bought with:

    Sarah Corn

    Howard Hanna Beverly-Hanks Waynesville

    Source: Canopy MLS as distributed by MLS GRID,MLS#: 4184682MLS Logo

    Facts & features

    Interior

    Bedrooms & bathrooms
    • Bedrooms: 4
    • Bathrooms: 5
    • Full bathrooms: 5
    • Main level bedrooms: 2
    Primary bedroom
    • Level: Main
    Bedroom s
    • Level: Basement
    Bedroom s
    • Level: Basement
    Bathroom full
    • Level: Main
    Bathroom full
    • Level: Main
    Bathroom full
    • Level: Basement
    Bathroom full
    • Level: Basement
    Bonus room
    • Level: Main
    Heating
    • Ductless, Heat Pump, Propane
    Cooling
    • Central Air, Ductless
    Appliances
    • Included: Dishwasher, Double Oven, Electric Range, Microwave, Refrigerator, Tankless Water Heater, Wall Oven, Washer/Dryer
    • Laundry: In Basement
    Features
    • Basement: Sump Pump,Other
    • Fireplace features: Living Room, Propane
    Interior area
    • Total structure area: 2,086
    • Total interior livable area: 3,021 sqft
    • Finished area above ground: 2,086
    • Finished area below ground: 935

    Property

    Parking
    • Total spaces: 6
    • Parking features: Attached Carport
    • Carport spaces: 2
    • Uncovered spaces: 4
    Features
    • Levels: One
    • Stories: 1
    Lot
    • Size: 0.63 Acres
    • Features: Cleared, Rolling Slope
    Details
    • Parcel number: 8614291822
    • Zoning: CC RES
    • Special conditions: Standard

    Construction

    Type & style
    • Home type: SingleFamily
    • Architectural style: Arts and Crafts
    • Property subtype: Single Family Residence
    Materials
    • Stone Veneer, Wood
    • Foundation: Pillar/Post/Pier
    Condition
    • New construction: No
    • Year built: 1966

    Utilities & green energy

    • Sewer: Public Sewer
    • Water: City

    Community & HOA

    Community
    • Subdivision: Burton Green
    Location
    • Region: Waynesville
    • Elevation: 2500 Feet

    Financial & listing details

    • Price per square foot: $269/sqft
    • Tax assessed value: $382,400
    • Annual tax amount: $2,262
    • Date on market: 9/18/2024
    • Cumulative days on market: 115 days
    • Listing terms: Nonconforming Loan
    • Road surface type: Concrete, Stone, Paved

    Price history

    DateEventPrice
    5/16/2025Sold$812,000-4.5%$269/sqft
    Source: Canopy MLS as distributed by MLS GRID #4184682 Report a problem
    2/18/2025Contingent$850,000+0.6%$281/sqft
    Source: Carolina Smokies MLS #26037919 Report a problem
    1/20/2025Price change$845,000-0.6%$280/sqft
    Source: Canopy MLS as distributed by MLS GRID #4184682 Report a problem
    12/2/2024Listed for sale$850,000$281/sqft
    Source: Carolina Smokies MLS #26037919 Report a problem
    10/21/2024Contingent$850,000$281/sqft
    Source: Carolina Smokies MLS #26037919 Report a problem
    9/18/2024Listed for sale$850,000+240%$281/sqft
    Source: Canopy MLS as distributed by MLS GRID #4184682 Report a problem
    11/17/2010Sold$250,000-9.1%$83/sqft
    Source: Public Record Report a problem
    6/23/2010Listed for sale$275,000-27.4%$91/sqft
    Source: Ann Eavenson #468607 Report a problem
    1/2/2009Listing removed$379,000$125/sqft
    Source: Listhub #409735 Report a problem
    10/15/2008Price change$379,000-5%$125/sqft
    Source: Listhub #409735 Report a problem
    4/11/2008Listed for sale$399,000$132/sqft
    Source: Coldwell Banker** #409735 Report a problem

    Public tax history

    YearProperty taxesTax assessment
    2025$2,262 $382,400
    2024$2,262 $382,400
    2023$2,262 +19.8%$382,400 +1.4%
    2022$1,888 $377,100 +16.7%
    2021$1,888 +15.8%$323,100 +28.5%
    2020$1,630 -0.3%$251,500
    2019$1,635 $251,500
    2018$1,635 $251,500
    2017$1,635 +9.5%$251,500 +7.1%
    2016$1,494 $234,900
    2015$1,494 +9.6%$234,900
    2014$1,364 0%$234,900 -6.7%
    2010$1,364 +3.6%$251,750
    2008$1,316 $251,750
    2007-- $251,750
    Find assessor info on the county website

    Neighborhood: 28786

    Nearby schools

    GreatSchools rating
    Schools provided by the listing agent
    • Elementary: Hazelwood
    • Middle: Waynesville
    • High: Tuscola

    Source: Canopy MLS as distributed by MLS GRID. This data may not be complete. We recommend contacting the local school district to confirm school assignments for this home.

    Get pre-qualified for a loan
    At Zillow Home Loans, we can pre-qualify you in as little as 5 minutes with no impact to your credit score.

    An equal housing lender. NMLS #10287.

    Sell for more on Zillow
    Get a Zillow Showcase℠ listing at no additional cost and you could sell for .
    $788,600
    2% more
    +$15,772
    With Zillow Showcase(estimated)
    $804,372