Skip main navigation
Closed
  • $470,000

    165 Briarwood Ct, Smithville, TN 37166

    3beds
    2,672sqft
    Single Family Residence, Residential
    Built in 2000
    0.92 Acres Lot
    $487,600 Zestimate®
    $176/sqft
    $2,623 Estimated rent

    Home value

    $487,600

    $424,000 - $546,000

    $2,623/mo

    Zestimate® history
    Loading
    Loading...

    Owner options

    List your home for rent

    $2,623/mo

    Rent Zestimate®

    Find your next renter with Zillow Rental Manager. Plus, with online applications, you can quickly screen prospective tenants – for free.

    Learn more

    $2,623/mo

    Rent Zestimate®

    Refinance and save

    $2,858/mo

    Est. payment

    Refinancing to a lower rate could help reduce your monthly payments and save thousands over the life of the loan.

    See today's rates

    $2,858/mo

    Est. payment

    Explore your selling options

    Work with a Zillow partner agent

    Leverage their expertise and Zillow's premium Showcase listings to get your home seen by more buyers.

    Get started

    List with your own agent

    Get your home in front of millions of buyers by listing it on Zillow.

    Learn how to do it

    Sell it yourself

    Take full control of how buyers see your home on Zillow by listing For Sale by Owner (FSBO).

    List your home

    What's special

    Private park-like settingFully fenced backyardLow-maintenance durabilityTimeless curb appealBeautiful covered back patioAbundant natural lightCozy fire pit
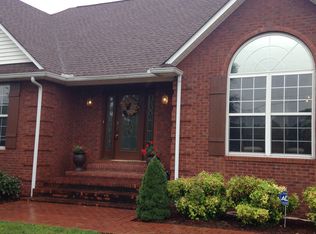
    Stately brick residence with dual primary suites and an EXTRA LOT included located in one of Smithville’s premier neighborhoods. This upscale 4BR/3.5BA home offers approximately 2,672 sq ft of thoughtfully planned living with abundant natural light and an easy, everyday flow between gathering spaces. Inside, two primary suites with private baths deliver exceptional flexibility for multigenerational living, complemented by two additional bedrooms, two more full baths, and a convenient half bath. The all-brick exterior provides timeless curb appeal and low-maintenance durability, while a true two-car garage offers secure parking plus extra storage. Step outside to a private, park-like setting: a beautiful covered back patio overlooks the fully fenced backyard—perfect for pets, play, and alfresco dining—anchored by a cozy fire pit for evening gatherings. The adjoining lot conveys with the sale, creating a rare privacy buffer today and optional future uses (garden, play space, or potential improvements—buyer to verify). Exceptionally convenient location—central to schools and shopping and roughly 10 minutes to Center Hill Lake—delivering an elevated lifestyle of space, setting, and accessibility. A polished package in a sought-after area, ready for its next owner.

    Zillow last checked:

    Listing updated:

    Listed by:

    Kristie Driver 615-934-7513,

    Center Hill Realty

    Bought with:

    Melissa Miller, 333418

    Farmhouse Realty

    Josh M. Miller, 323270

    Farmhouse Realty

    Source: RealTracs MLS as distributed by MLS GRID,MLS#: 2986204MLS Logo

    Facts & features

    Interior

    Bedrooms & bathrooms
    • Bedrooms: 3
    • Bathrooms: 4
    • Full bathrooms: 3
    • 1/2 bathrooms: 1
    • Main level bedrooms: 3
    Heating
    • Central, Natural Gas
    Cooling
    • Ceiling Fan(s), Central Air, Electric
    Appliances
    • Included: Electric Oven, Gas Range, Dishwasher, Dryer, Microwave, Refrigerator, Stainless Steel Appliance(s), Washer
    • Laundry: Electric Dryer Hookup, Washer Hookup
    Features
    • Ceiling Fan(s), Entrance Foyer, High Ceilings, In-Law Floorplan, Walk-In Closet(s), High Speed Internet
    • Flooring: Wood, Tile
    • Basement: Crawl Space
    • Number of fireplaces: 1
    • Fireplace features: Family Room, Gas
    Interior area
    • Total structure area: 2,672
    • Total interior livable area: 2,672 sqft
    • Finished area above ground: 2,672

    Property

    Parking
    • Total spaces: 2
    • Parking features: Garage Faces Front, Concrete, Driveway
    • Attached garage spaces: 2
    • Has uncovered spaces: Yes
    Accessibility
    • Accessibility features: Accessible Approach with Ramp
    Features
    • Levels: One
    • Stories: 1
    • Patio & porch: Patio, Covered
    • Fencing: Back Yard
    Lot
    • Size: 0.92 Acres
    • Features: Level
    • Topography: Level
    Details
    • Additional structures: Storage
    • Parcel number: 054K D 00900 000
    • Special conditions: Standard

    Construction

    Type & style
    • Home type: SingleFamily
    • Architectural style: Traditional
    • Property subtype: Single Family Residence, Residential
    Materials
    • Brick
    • Roof: Shingle
    Condition
    • New construction: No
    • Year built: 2000

    Utilities & green energy

    • Sewer: Septic Tank
    • Water: Private
    • Utilities for property: Electricity Available, Natural Gas Available, Water Available
    Green energy
    • Energy efficient items: Windows

    Community & HOA

    Community
    • Subdivision: Briarwood Sub
    HOA
    • Has HOA: Yes
    • HOA fee: $125 annually
    Location
    • Region: Smithville

    Financial & listing details

    • Price per square foot: $176/sqft
    • Tax assessed value: $25,000
    • Annual tax amount: $2,083
    • Date on market: 8/31/2025
    • Electric utility on property: Yes

    Price history

    DateEventPrice
    11/7/2025Sold$470,000-3.1%$176/sqft
    Source: RealTracs MLS as distributed by MLS GRID #2986204 Report a problem
    10/28/2025Pending sale$485,000$182/sqft
    Source: RealTracs MLS as distributed by MLS GRID #2986204 Report a problem
    10/8/2025Contingent$485,000$182/sqft
    Source: RealTracs MLS as distributed by MLS GRID #2986204 Report a problem
    9/27/2025Price change$485,000-6.6%$182/sqft
    Source: RealTracs MLS as distributed by MLS GRID #2986204 Report a problem
    8/31/2025Listed for sale$519,000+2952.9%$194/sqft
    Source: RealTracs MLS as distributed by MLS GRID #2986204 Report a problem
    6/16/2007Sold$17,000$6/sqft
    Source: Public Record Report a problem

    Public tax history

    YearProperty taxesTax assessment
    2025$157 $6,250
    2024$157 +25.5%$6,250
    2023$125 +15.5%$6,250
    2022$108 $6,250
    2021-- $6,250 +4.2%
    2020$127 $6,000
    2019$127 +15.8%$6,000
    2018$110 +0%$6,000
    2017$110 $6,000
    2016$110 +13.2%$6,000
    2015$97 $6,000
    2014$97 $6,000
    2013$97 $6,000
    2011$97 +11%$6,000
    2010$88 $6,000
    2009$88 $6,000
    2008$88 +3.1%$6,000 +20%
    2007$85 -10.5%$5,000
    2006$95 +25.8%$5,000
    2005$76 -7.4%$5,000
    2004$82 +42.9%$5,000 +42.9%
    2003$57 $3,500 +16.7%
    2001-- $3,000 -75%
    2000-- $12,000
    Find assessor info on the county website

    Neighborhood: 37166

    Nearby schools

    GreatSchools rating
    Schools provided by the listing agent
    • Elementary: Northside Elementary
    • Middle: DeKalb Middle School
    • High: De Kalb County High School

    Source: RealTracs MLS as distributed by MLS GRID. This data may not be complete. We recommend contacting the local school district to confirm school assignments for this home.

    Get pre-qualified for a loan
    At Zillow Home Loans, we can pre-qualify you in as little as 5 minutes with no impact to your credit score.

    An equal housing lender. NMLS #10287.

    Sell for more on Zillow
    Get a Zillow Showcase℠ listing at no additional cost and you could sell for .
    $487,600
    2% more
    +$9,752
    With Zillow Showcase(estimated)
    $497,352