A masterclass in luxury renovation. Head-to-toe reconstruction completed in 2022, this one-of-a-kind townhome redefines luxury living in Briarwood Lakes. Designed and owned by a custom builder with over three decades of mastery in Hinsdale and Oak Brook, every inch reflects flawless craftsmanship and enduring style. Wide-format wood floors flow through a soaring, light-filled living room anchored by a two-story Venetian plaster fireplace. The open-concept kitchen-complete with vaulted ceiling, breakfast bar, and private coffee nook-is the heart of the home. The primary suite delivers serenity with a custom accent wall, walk-in closet, built-in dressers, and a spa-worthy bath. The lower level walks out at grade, while the covered rear patio invites quiet moments overlooking a lush tree line and expansive private yard-rare for this community. With a two-car attached garage, oversized laundry room, 24-hour gatehouse, and outrageously low Oak Brook taxes, this is a home without peer. Briarwood Lakes has never seen a renovation so refined. For those who demand exceptional. This is it.
Closed
$1,125,000
165 Briarwood N, Oak Brook, IL 60523
3beds
2,695sqft
Duplex, Single Family Residence
Built in 1976
-- sqft lot
$1,158,400 Zestimate®
$417/sqft
$3,016 Estimated rent
Home value
$1,158,400
$1.07M - $1.26M
$3,016/mo
Zestimate® history
Owner options
List your home for rent
$3,016/mo
Rent Zestimate®
Find your next renter with Zillow Rental Manager. Plus, with online applications, you can quickly screen prospective tenants – for free.
$3,016/mo
Rent Zestimate®
Refinance and save
$14,565/mo
Est. payment
Refinancing to a lower rate could help reduce your monthly payments and save thousands over the life of the loan.
$14,565/mo
Est. payment
Explore your selling options
Work with a Zillow partner agent
Leverage their expertise and Zillow's premium Showcase listings to get your home seen by more buyers.
Get startedList with your own agent
Get your home in front of millions of buyers by listing it on Zillow.
Learn how to do itSell it yourself
Take full control of how buyers see your home on Zillow by listing For Sale by Owner (FSBO).
List your homeWhat's special
Two-story venetian plaster fireplaceSpa-worthy bathPrimary suite delivers serenityTwo-car attached garageExpansive private yardPrivate coffee nookWide-format wood floors
Zillow last checked:
Listing updated:
Listed by:
Bryan Bomba 630-286-9242,
@properties Christie's International Real Estate
Bought with:
Sharon Sodikoff
Berkshire Hathaway HomeServices Chicago
Source: MRED as distributed by MLS GRID,MLS#: 12540464
Facts & features
Interior
Bedrooms & bathrooms
- Bedrooms: 3
- Bathrooms: 3
- Full bathrooms: 3
Rooms
- Room types: Breakfast Room
Primary bedroom
- Features: Flooring (Hardwood), Bathroom (Full)
- Level: Main
- Area: 289 Square Feet
- Dimensions: 17X17
Bedroom 2
- Features: Flooring (Hardwood)
- Level: Main
- Area: 272 Square Feet
- Dimensions: 16X17
Bedroom 3
- Features: Flooring (Hardwood)
- Level: Main
- Area: 156 Square Feet
- Dimensions: 13X12
Breakfast room
- Features: Flooring (Hardwood)
- Level: Main
- Area: 275 Square Feet
- Dimensions: 25X11
Family room
- Features: Flooring (Hardwood)
- Level: Lower
- Area: 294 Square Feet
- Dimensions: 21X14
Kitchen
- Features: Kitchen (Eating Area-Table Space, Island, Updated Kitchen), Flooring (Hardwood)
- Level: Main
- Area: 275 Square Feet
- Dimensions: 25X11
Laundry
- Features: Flooring (Hardwood)
- Level: Lower
- Area: 88 Square Feet
- Dimensions: 8X11
Living room
- Features: Flooring (Hardwood)
- Level: Main
- Area: 552 Square Feet
- Dimensions: 23X24
Heating
- Natural Gas, Forced Air
Cooling
- Central Air
Appliances
- Included: Microwave, Dishwasher, Refrigerator, Bar Fridge, Washer, Dryer, Wine Refrigerator, Cooktop, Range Hood
Features
- Vaulted Ceiling(s), Dry Bar, 1st Floor Bedroom, 1st Floor Full Bath, Built-in Features, Walk-In Closet(s), Beamed Ceilings
- Flooring: Hardwood
- Basement: Partially Finished,Partial
- Number of fireplaces: 1
- Fireplace features: Living Room
Interior area
- Total structure area: 0
- Total interior livable area: 2,695 sqft
Property
Parking
- Total spaces: 2
- Parking features: Garage Door Opener, Yes, Garage Owned, Attached, Garage
- Attached garage spaces: 2
- Has uncovered spaces: Yes
Accessibility
- Accessibility features: No Disability Access
Features
- Patio & porch: Patio
Lot
- Size: 4,275 Square Feet
- Dimensions: 57X75
Details
- Parcel number: 0627202082
- Special conditions: None
Construction
Type & style
- Home type: MultiFamily
- Property subtype: Duplex, Single Family Residence
Materials
- Brick, Cedar
Condition
- New construction: No
- Year built: 1976
- Major remodel year: 2022
Utilities & green energy
- Sewer: Public Sewer
- Water: Lake Michigan
Community & HOA
Community
- Subdivision: Briarwood Lakes
HOA
- Has HOA: Yes
- Services included: Security, Cable TV, Exterior Maintenance, Lawn Care, Snow Removal
- HOA fee: $8,000 annually
Location
- Region: Oak Brook
Financial & listing details
- Price per square foot: $417/sqft
- Tax assessed value: $176,236
- Annual tax amount: $6,271
- Date on market: 1/5/2026
- Listing terms: Cash
- Ownership: Fee Simple w/ HO Assn.
Price history
| Date | Event | Price |
|---|---|---|
| 2/27/2026 | Sold | $1,125,000-2.2%$417/sqft |
Source:  MRED as distributed by MLS GRID #12540464 Report a problem MRED as distributed by MLS GRID #12540464 Report a problem | ||
| 2/9/2026 | Pending sale | $1,150,000$427/sqft |
Source: MRED as distributed by MLS GRID #12540464 Report a problem | ||
| 1/12/2026 | Contingent | $1,150,000$427/sqft |
Source: MRED as distributed by MLS GRID #12540464 Report a problem | ||
| 1/5/2026 | Listed for sale | $1,150,000-4.1%$427/sqft |
Source: MRED as distributed by MLS GRID #12540464 Report a problem | ||
| 1/2/2026 | Listing removed | $1,199,000$445/sqft |
Source: MRED as distributed by MLS GRID #12521332 Report a problem | ||
| 11/20/2025 | Listed for sale | $1,199,000$445/sqft |
Source: MRED as distributed by MLS GRID #12521332 Report a problem | ||
| 11/20/2025 | Listing removed | $1,199,000$445/sqft |
Source: MRED as distributed by MLS GRID #12514638 Report a problem | ||
| 11/17/2025 | Contingent | $1,199,000$445/sqft |
Source: MRED as distributed by MLS GRID #12514638 Report a problem | ||
| 11/13/2025 | Listed for sale | $1,199,000+128.4%$445/sqft |
Source: MRED as distributed by MLS GRID #12514638 Report a problem | ||
| 8/24/2021 | Sold | $525,000-0.8%$195/sqft |
Source: MRED as distributed by MLS GRID #11131125 Report a problem | ||
| 6/23/2021 | Pending sale | $529,500$196/sqft |
Source: BHHS Chicago #11131125 Report a problem | ||
| 6/23/2021 | Contingent | $529,500$196/sqft |
Source: MRED as distributed by MLS GRID #11131125 Report a problem | ||
| 6/22/2021 | Price change | $529,500-17.9%$196/sqft |
Source: MRED as distributed by MLS GRID #11131125 Report a problem | ||
| 5/4/2021 | Price change | $645,000-3.6%$239/sqft |
Source: MRED as distributed by MLS GRID #11037596 Report a problem | ||
| 3/31/2021 | Listed for sale | $669,000+54%$248/sqft |
Source: MRED as distributed by MLS GRID #11037596 Report a problem | ||
| 7/20/2000 | Sold | $434,500$161/sqft |
Source: Public Record Report a problem | ||
Public tax history
| Year | Property taxes | Tax assessment |
|---|---|---|
| 2024 | $6,271 +4.8% | $176,236 +8.1% |
| 2023 | $5,983 +4.5% | $162,970 +2.5% |
| 2022 | $5,725 +8.4% | $158,920 +2.6% |
| 2021 | $5,282 +2.6% | $154,960 +2.2% |
| 2020 | $5,147 +5.5% | $151,560 +5.2% |
| 2019 | $4,880 +10.8% | $144,090 +5.6% |
| 2018 | $4,405 +7.1% | $136,400 +4.9% |
| 2017 | $4,111 +3.1% | $129,980 +6.1% |
| 2016 | $3,988 +2% | $122,450 +7.3% |
| 2015 | $3,911 -13% | $114,070 -9.1% |
| 2014 | $4,495 +0.7% | $125,480 -1.4% |
| 2013 | $4,463 -1% | $127,250 -6.2% |
| 2012 | $4,506 +2.5% | $135,620 -7.9% |
| 2011 | $4,396 -26.4% | $147,250 -31.5% |
| 2010 | $5,972 +2.7% | $214,960 -6.8% |
| 2009 | $5,818 +2.5% | $230,640 |
| 2008 | $5,676 +7% | $230,640 +8.8% |
| 2007 | $5,307 +5.8% | $211,980 +9.6% |
| 2006 | $5,014 +4% | $193,350 +6.9% |
| 2005 | $4,822 +4.3% | $180,870 +6.3% |
| 2004 | $4,624 +2.7% | $170,150 +10.1% |
| 2003 | $4,503 +1.9% | $154,540 +5.2% |
| 2002 | $4,421 +5.7% | $146,900 +8.7% |
| 2001 | $4,181 +24.6% | $135,090 +28.7% |
| 2000 | $3,355 | $104,940 |
Find assessor info on the county website
Neighborhood: 60523
Nearby homes
- $686,7002 bd2 ba2.7k sqft164 Briarwood N, Oak Brook, IL 60523Off Market
- $685,300-- bd-- ba1.5k sqft166 Briarwood N, Oak Brook, IL 60523Off Market
- $896,2003 bd2 ba2.7k sqft163 Briarwood N, Oak Brook, IL 60523Off Market
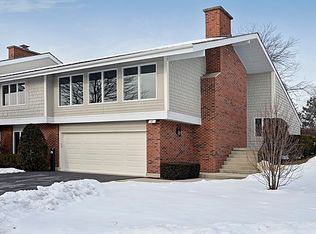
- $574,400-- bd-- ba1.7k sqft167 Briarwood N, Oak Brook, IL 60523Off Market
- $888,8003 bd3 ba2.7k sqft145 Briarwood N, Oak Brook, IL 60523Off Market
- $842,900-- bd-- ba3.2k sqft154 Briarwood N, Oak Brook, IL 60523Off Market
- $811,5002 bd3 ba2.3k sqft162 Briarwood N, Oak Brook, IL 60523Off Market
- $729,4002 bd3 ba2.3k sqft146 Briarwood N, Oak Brook, IL 60523Off Market
Nearby schools
GreatSchools rating
- 9/10Brook Forest Elementary SchoolGrades: K-5Distance: 0.1 mi
- 8/10Butler Junior High SchoolGrades: 6-8Distance: 1.8 mi
- 9/10Hinsdale Central High SchoolGrades: 9-12Distance: 3.9 mi
Schools provided by the listing agent
- Elementary: Brook Forest Elementary School
- Middle: Butler Junior High School
- High: Hinsdale Central High School
- District: 53
Source: MRED as distributed by MLS GRID. This data may not be complete. We recommend contacting the local school district to confirm school assignments for this home.
Get a cash offer in 3 minutes
Find out how much your home could sell for in as little as 3 minutes with a no-obligation cash offer.
Estimated market value
$1,158,400
Get a cash offer in 3 minutes
Find out how much your home could sell for in as little as 3 minutes with a no-obligation cash offer.
Estimated market value
$1,158,400
- Illinois
- DuPage County
- Oak Brook
- 60523
- 165 Briarwood N
Nearby cities
Nearby zip codes
Other Oak Brook Topics
