Come see this beautiful and spacious home. This property has great privacy and close access to I-10 for quick commuting. There is a second smaller septic, pad, and utilities in place for a mother-in-law cottage or guest house. Enjoy afternoons on the covered patio with small fenced in yard or in the garden area which contains already producing fruit trees. Property boasts a spacious 6 car garage will ample room for a home gym, crafting area, or whatever your passion may be. House has large walk in pantry, gas fireplace, tile floors through out, and lots of closets. This one of a kind property is waiting for you to make it yours.
Sold
Price Unknown
165 Broken Spur, Mountain Home, TX 78058
4beds
2,236sqft
Single Family Residence
Built in 2007
5.52 Acres Lot
$450,800 Zestimate®
$--/sqft
$3,108 Estimated rent
Home value
$450,800
$374,000 - $541,000
$3,108/mo
Zestimate® history
Owner options
List your home for rent
$3,108/mo
Rent Zestimate®
Find your next renter with Zillow Rental Manager. Plus, with online applications, you can quickly screen prospective tenants – for free.
$3,108/mo
Rent Zestimate®
Refinance and save
Refinancing to a lower rate could help reduce your monthly payments and save thousands over the life of the loan.
Explore your selling options
Work with a Zillow partner agent
Leverage their expertise and Zillow's premium Showcase listings to get your home seen by more buyers.
Get startedList with your own agent
Get your home in front of millions of buyers by listing it on Zillow.
Learn how to do itSell it yourself
Take full control of how buyers see your home on Zillow by listing For Sale by Owner (FSBO).
List your homeWhat's special
Gas fireplaceTile floorsCovered patioSmall fenced in yardLots of closetsLarge walk in pantry
Zillow last checked:
Listing updated:
Listed by:
Misty Dietrich TREC #603784 (830) 460-7250,
Texas Rose Realty
Source: LERA MLS,MLS#: 1852899
Facts & features
Interior
Bedrooms & bathrooms
- Bedrooms: 4
- Bathrooms: 2
- Full bathrooms: 2
Primary bedroom
- Features: Walk-In Closet(s), Multi-Closets, Ceiling Fan(s), Full Bath
- Area: 208
- Dimensions: 13 x 16
Bedroom 2
- Area: 156
- Dimensions: 12 x 13
Bedroom 3
- Area: 143
- Dimensions: 11 x 13
Bedroom 4
- Area: 143
- Dimensions: 11 x 13
Primary bathroom
- Features: Tub/Shower Separate, Double Vanity
- Area: 110
- Dimensions: 11 x 10
Dining room
- Area: 104
- Dimensions: 13 x 8
Kitchen
- Area: 169
- Dimensions: 13 x 13
Living room
- Area: 357
- Dimensions: 21 x 17
Heating
- Central, Propane Owned
Cooling
- Central Air
Appliances
- Included: Disposal
- Laundry: Main Level, Laundry Room, Washer Hookup, Dryer Connection
Features
- One Living Area, Eat-in Kitchen, Pantry, Utility Room Inside, 1st Floor Lvl/No Steps, High Ceilings, All Bedrooms Downstairs, Ceiling Fan(s)
- Flooring: Ceramic Tile
- Has basement: No
- Number of fireplaces: 1
- Fireplace features: One, Living Room
Interior area
- Total interior livable area: 2,236 sqft
Property
Parking
- Total spaces: 4
- Parking features: Four or More Car Garage, Open
- Garage spaces: 4
Accessibility
- Accessibility features: 2+ Access Exits, Entry Slope less than 1 foot, No Carpet, No Steps Down, Level Drive, No Stairs, First Floor Bath, First Floor Bedroom
Features
- Levels: One
- Stories: 1
- Patio & porch: Covered
- Pool features: None
- Fencing: Chain Link
Lot
- Size: 5.52 Acres
- Dimensions: 783 x 313
- Features: 2 - 5 Acres, Level, Sidewalks
- Residential vegetation: Partially Wooded, Mature Trees (ext feat)
Details
- Parcel number: 30200
Construction
Type & style
- Home type: SingleFamily
- Architectural style: Texas Hill Country
- Property subtype: Single Family Residence
Materials
- Stone
- Foundation: Slab
- Roof: Composition
Condition
- As-Is,Pre-Owned
- New construction: No
- Year built: 2007
Utilities & green energy
- Electric: CTEC
- Gas: HOTP
- Sewer: Septic, Aerobic Septic
- Water: Well, Private Well
Community & HOA
Community
- Features: None
- Subdivision: Kerrville High Country Ranch
Location
- Region: Mountain Home
Financial & listing details
- Tax assessed value: $594,995
- Annual tax amount: $6,561
- Date on market: 3/26/2025
- Cumulative days on market: 174 days
- Listing terms: Conventional,FHA,VA Loan,Cash
- Road surface type: Gravel
Price history
| Date | Event | Price |
|---|---|---|
| 10/16/2025 | Sold | -- |
Source:  LERA MLS #1852899 Report a problem LERA MLS #1852899 Report a problem | ||
| 9/16/2025 | Pending sale | $475,000$212/sqft |
Source: LERA MLS #1852899 Report a problem | ||
| 8/14/2025 | Price change | $475,000+5.6%$212/sqft |
Source: LERA MLS #1852899 Report a problem | ||
| 5/20/2025 | Price change | $450,000-5.3%$201/sqft |
Source: LERA MLS #1852899 Report a problem | ||
| 5/6/2025 | Price change | $475,000-5%$212/sqft |
Source: LERA MLS #1852899 Report a problem | ||
| 3/26/2025 | Listed for sale | $500,000$224/sqft |
Source: LERA MLS #1852899 Report a problem | ||
| 3/26/2015 | Sold | -- |
Source: KVMLS #86678 Report a problem | ||
Public tax history
| Year | Property taxes | Tax assessment |
|---|---|---|
| 2025 | -- | $594,995 +7.3% |
| 2024 | $2,607 +8.3% | $554,590 -9.7% |
| 2023 | $2,407 -6.1% | $613,877 +9.9% |
| 2022 | $2,562 -1.1% | $558,535 +10.9% |
| 2021 | $2,591 +3.5% | $503,803 +8.1% |
| 2020 | $2,503 +25% | $465,924 +35.3% |
| 2019 | $2,003 | $344,357 |
| 2018 | -- | $344,357 |
| 2017 | -- | $344,357 +3.2% |
| 2016 | -- | $333,630 +5.3% |
| 2015 | -- | $316,795 +2% |
| 2014 | -- | $310,482 |
| 2012 | -- | $310,482 +9.7% |
| 2011 | -- | $283,006 |
| 2010 | -- | $283,006 |
| 2009 | -- | $283,006 +1.5% |
| 2008 | -- | $278,912 |
Find assessor info on the county website
Neighborhood: 78058
Nearby homes
- $222,100-- bd1 ba1.1k sqft165 Broken Spur Dr #B, Mountain Home, TX 78058Off Market
- $695,6004 bd3 ba2.1k sqft181 Broken Spur Dr NW, Mountain Home, TX 78058Off Market
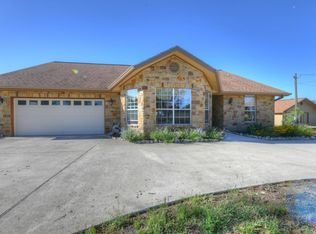
- $614,8004 bd3 ba2.1k sqft181 Broken Spur Dr, Mountain Home, TX 78058Off Market
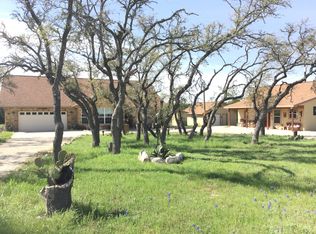
- $610,700-- bd1 ba2.6k sqft123 Broken Spur Dr, Mountain Home, TX 78058Off Market
- $617,000-- bd3 ba3.3k sqft162 Broken Spur Dr, Mountain Home, TX 78058Off Market
- $103,617-- bd-- ba-- sqft162 Broken Spur Dr, Mountain home, TX 78058Off Market
- $527,6004 bd3 ba2.4k sqft180 Broken Spur Dr, Mountain Home, TX 78058Off Market
- $385,4003 bd2 ba1.6k sqft234H Thrill Hill Rd, Ingram, TX 78025Off Market
Nearby schools
GreatSchools rating
- 7/10Harper Middle SchoolGrades: 5-8Distance: 8.6 mi
- 7/10Harper High SchoolGrades: 9-12Distance: 8.6 mi
- 10/10Harper Elementary SchoolGrades: PK-4Distance: 8.7 mi
Schools provided by the listing agent
- Elementary: Harper Elementary
- Middle: Harper Middle
- High: Harper Hs
- District: Harper I.S.D.
Source: LERA MLS. This data may not be complete. We recommend contacting the local school district to confirm school assignments for this home.
- Texas
- Kerr County
- Mountain Home
- 78058
- 165 Broken Spur
Nearby cities
Nearby zip codes
Other Mountain Home Topics
