Move in ready brick ranch in Ashley Plantation! Sitting in the Meadows of Ashley, the lot is partially wooded and allows for great entertaining with a paver patio, firepit, rear deck, and screened porch right off the kitchen! The family room sits right just off the kitchen and along with a half step in from the 2 car garage, a walk in laundry room, this is one level living at its finest. Large unfinished basement allows for expansion or storage. Lots of hardwoods, tile in bathrooms, a split bedroom plan, and tall ceilings to let in the natural light from the south facing home. Choice of internet between fiber optic with Lumos or Cable through Comcast. Additional parking area between house and rock wall. Don't forget about the pool and golf course too just around the corner!
Sold for $610,000
$610,000
165 Butler Ct, Daleville, VA 24083
4beds
2,554sqft
Single Family Residence
Built in 2005
0.55 Acres Lot
$672,000 Zestimate®
$239/sqft
$2,808 Estimated rent
Home value
$672,000
$638,000 - $706,000
$2,808/mo
Zestimate® history
Owner options
List your home for rent
$2,808/mo
Rent Zestimate®
Find your next renter with Zillow Rental Manager. Plus, with online applications, you can quickly screen prospective tenants – for free.
$2,808/mo
Rent Zestimate®
Refinance and save
$3,702/mo
Est. payment
Refinancing to a lower rate could help reduce your monthly payments and save thousands over the life of the loan.
$3,702/mo
Est. payment
Explore your selling options
Work with a Zillow partner agent
Leverage their expertise and Zillow's premium Showcase listings to get your home seen by more buyers.
Get startedList with your own agent
Get your home in front of millions of buyers by listing it on Zillow.
Learn how to do itSell it yourself
Take full control of how buyers see your home on Zillow by listing For Sale by Owner (FSBO).
List your homeWhat's special
Paver patioSplit bedroom planNatural lightScreened porchTall ceilingsRear deckPartially wooded
Zillow last checked:
Listing updated:
Listed by:
JAY KILBY 540-793-2167,
RE/MAX ALL STARS,
RODNEY SPICKARD 540-793-1341
Bought with:
ANDREA LYNN JACOBUS, 0225261392
NEST REALTY ROANOKE
Source: RVAR,MLS#: 903818
Facts & features
Interior
Bedrooms & bathrooms
- Bedrooms: 4
- Bathrooms: 3
- Full bathrooms: 3
Heating
- Forced Air Gas
Cooling
- Central Air
Appliances
- Included: Dishwasher, Microwave, Gas Range, Refrigerator
Features
- Breakfast Area
- Flooring: Carpet, Ceramic Tile, Wood
- Windows: Clad
- Has basement: Yes
- Number of fireplaces: 1
- Fireplace features: Gas Log, Great Room
Interior area
- Total structure area: 5,108
- Total interior livable area: 2,554 sqft
- Finished area above ground: 2,554
Property
Parking
- Total spaces: 2
- Parking features: Attached, Paved, Garage Door Opener
- Has attached garage: Yes
- Covered spaces: 2
Features
- Patio & porch: Patio, Rear Porch
- Exterior features: Maint-Free Exterior
Lot
- Size: 0.55 Acres
- Features: Gentle Sloping
Details
- Parcel number: 88F(6)3
- Zoning: A-1
Construction
Type & style
- Home type: SingleFamily
- Architectural style: Ranch
- Property subtype: Single Family Residence
Materials
- 'Dryvit' Type, Brick, Vinyl
Condition
- Completed
- Year built: 2005
Utilities & green energy
- Electric: 0 Phase
- Sewer: Public Sewer
- Utilities for property: Cable Connected, Underground Utilities
Community & HOA
Community
- Features: Golf
- Subdivision: Meadows Of Ashley
HOA
- Has HOA: No
- HOA fee: $75 annually
Location
- Region: Daleville
Financial & listing details
- Price per square foot: $239/sqft
- Tax assessed value: $587,000
- Annual tax amount: $3,719
- Date on market: 12/14/2023
Price history
| Date | Event | Price |
|---|---|---|
| 1/11/2024 | Sold | $610,000-2.8%$239/sqft |
Source:  RVAR #903818 Report a problem RVAR #903818 Report a problem | ||
| 12/18/2023 | Pending sale | $627,500$246/sqft |
Source: RVAR #903818 Report a problem | ||
| 10/26/2023 | Listed for sale | $627,500$246/sqft |
Source: RVAR #899133 Report a problem | ||
| 9/26/2023 | Pending sale | $627,500$246/sqft |
Source: RVAR #899133 Report a problem | ||
| 8/11/2023 | Price change | $627,500-1.2%$246/sqft |
Source: RVAR #899133 Report a problem | ||
| 6/16/2023 | Listed for sale | $635,000+42.7%$249/sqft |
Source: RVAR #899133 Report a problem | ||
| 7/12/2018 | Sold | $445,000-1.1%$174/sqft |
Source: RVAR #847991 Report a problem | ||
| 5/4/2018 | Listed for sale | $449,950$176/sqft |
Source: RE/MAX ALL STARS #847991 Report a problem | ||
Public tax history
| Year | Property taxes | Tax assessment |
|---|---|---|
| 2025 | $4,109 | $587,000 |
| 2024 | $4,109 +10.5% | $587,000 +24.7% |
| 2023 | $3,719 | $470,800 |
| 2022 | $3,719 -99.2% | $470,800 |
| 2021 | $470,800 +12558.2% | $470,800 |
| 2020 | $3,719 +13.2% | $470,800 +13.2% |
| 2018 | $3,286 | $416,000 |
| 2017 | $3,286 | $416,000 |
| 2016 | $3,286 | $416,000 -5.8% |
| 2015 | $3,286 +3.4% | $441,400 |
| 2014 | $3,178 | $441,400 |
Find assessor info on the county website
Neighborhood: 24083
Nearby homes
- $755,9005 bd5 ba4.8k sqft137 Butler Ct, Daleville, VA 24083Off Market

- $665,3004 bd3 ba3.3k sqft179 Butler Ct, Daleville, VA 24083Off Market
- $760,1006 bd5 ba5.1k sqft100 Stonewall Dr, Daleville, VA 24083Off Market
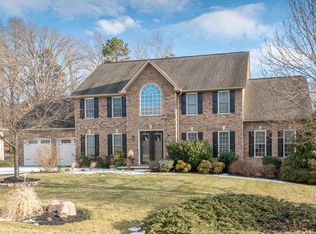
- $789,4005 bd4 ba5k sqft76 Stonewall Dr, Daleville, VA 24083Off Market

- $734,8005 bd3 ba3.1k sqft203 Butler Ct, Daleville, VA 24083Off Market
- $699,0005 bd5 ba5.5k sqft124 Stonewall Dr, Daleville, VA 24083Sold
- $800,6005 bd4 ba3.7k sqft111 Butler Ct, Daleville, VA 24083Off Market
- $646,6004 bd3 ba2.3k sqft60 Stonewall Dr, Daleville, VA 24083Off Market
Nearby schools
GreatSchools rating
- 9/10Troutville Elementary SchoolGrades: PK-5Distance: 2.6 mi
- 8/10Read Mountain Middle SchoolGrades: 6-8Distance: 6.2 mi
- 7/10Lord Botetourt High SchoolGrades: 9-12Distance: 3 mi
Schools provided by the listing agent
- Elementary: Troutville
- Middle: Read Mountain
- High: Lord Botetourt
Source: RVAR. This data may not be complete. We recommend contacting the local school district to confirm school assignments for this home.


Get pre-qualified for a loan
At Zillow Home Loans, we can pre-qualify you in as little as 5 minutes with no impact to your credit score.An equal housing lender. NMLS #10287.
Sell for more on Zillow
Get a Zillow Showcase℠ listing at no additional cost and you could sell for .
$672,000
2% more
+$13,440
With Zillow Showcase(estimated)
$685,440
- Virginia
- Botetourt County
- Troutville
- 24083
- 165 Butler Ct
Nearby cities
Nearby zip codes
Other Troutville Topics
