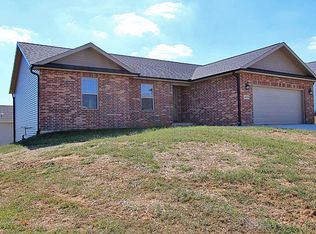
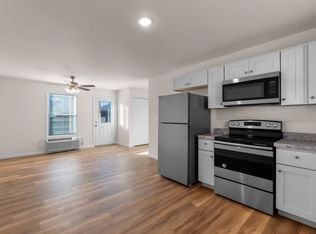
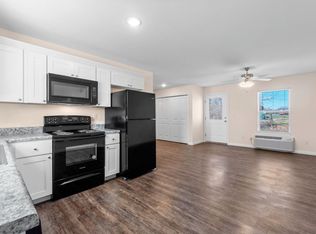
New construction in a new development called Kinder Farms, located in Jackson just off of Hwy 34. This development offers oversized lots and the peace and tranquility of the country, with still being minutes away from Jackson or Cape. Home features three bedrooms, 2 baths, 2 car garage with a full unfinished walkout basement for future growth. Home sits on a HUGE .83 acre lot with a country side view. Open concept with all the amenities you would except to see. ONLY NEW CONST LIKE IT IN CAPE COUNTY UNDER $270K, HURRY WON'T LAST LONG!! PERFECT HOME FOR THE RD LOAN. Enjoy up to $1,500 toward your refrigerator and up to $5,000 in closing cost assistance until April 30th
Closed
Listing Provided by: RE/MAX PLUS Realty
Bought with: EPM Real Estate
Price Unknown
165 Byrd Ct, Jackson, MO 63755
3beds
1,350sqft
Single Family Residence
Built in 2024
0.83 Acres Lot
$279,700 Zestimate®
$--/sqft
$1,767 Estimated rent
Home value
$279,700
$232,000 - $336,000
$1,767/mo
Zestimate® history
Owner options
List your home for rent
$1,767/mo
Rent Zestimate®
Find your next renter with Zillow Rental Manager. Plus, with online applications, you can quickly screen prospective tenants – for free.
$1,767/mo
Rent Zestimate®
Refinance and save
Refinancing to a lower rate could help reduce your monthly payments and save thousands over the life of the loan.
Explore your selling options
Work with a Zillow partner agent
Leverage their expertise and Zillow's premium Showcase listings to get your home seen by more buyers.
Get startedList with your own agent
Get your home in front of millions of buyers by listing it on Zillow.
Learn how to do itSell it yourself
Take full control of how buyers see your home on Zillow by listing For Sale by Owner (FSBO).
List your homeWhat's special
Country side viewOpen conceptOversized lots
Zillow last checked:
Listing updated:
Listing Provided by:
Chris M Mathes 573-579-0235,
RE/MAX PLUS Realty
Bought with:
Kara E Nesbitt, 2017020085
EPM Real Estate
Source: MARIS,MLS#: 25001526 Originating MLS: Southeast Missouri REALTORS
Originating MLS: Southeast Missouri REALTORSFacts & features
Interior
Bedrooms & bathrooms
- Bedrooms: 3
- Bathrooms: 2
- Full bathrooms: 2
- Main level bathrooms: 2
- Main level bedrooms: 3
Primary bedroom
- Level: Main
- Area: 143
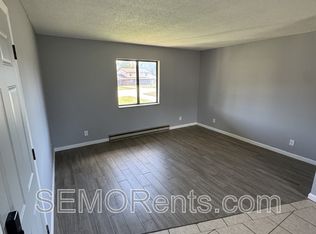
- Dimensions: 13 x 11
Bedroom
- Level: Main
- Area: 110
- Dimensions: 11 x 10
Bedroom
- Level: Main
- Area: 121
- Dimensions: 11 x 11
Primary bathroom
- Level: Main
- Area: 63
- Dimensions: 9 x 7
Bathroom
- Level: Main
- Area: 45
- Dimensions: 9 x 5
Dining room
- Level: Main
- Area: 90
- Dimensions: 10 x 9
Kitchen
- Level: Main
- Area: 100
- Dimensions: 10 x 10
Laundry
- Level: Main
- Area: 24
- Dimensions: 6 x 4
Living room
- Level: Main
- Area: 270
- Dimensions: 18 x 15
Heating
- Forced Air, Natural Gas
Cooling
- Ceiling Fan(s), Central Air, Electric
Appliances
- Included: Electric Water Heater, Dishwasher, Disposal, Microwave, Electric Range, Electric Oven, Stainless Steel Appliance(s)
Features
- Kitchen/Dining Room Combo, Open Floorplan, Vaulted Ceiling(s), Walk-In Closet(s), Pantry, Double Vanity
- Windows: Low Emissivity Windows
- Basement: Full,Unfinished,Walk-Out Access
- Has fireplace: No
Interior area
- Total structure area: 1,350
- Total interior livable area: 1,350 sqft
- Finished area above ground: 1,350
- Finished area below ground: 0
Property
Parking
- Total spaces: 2
- Parking features: Attached, Garage, Garage Door Opener
- Attached garage spaces: 2
Features
- Levels: One
- Patio & porch: Deck, Patio, Covered
Lot
- Size: 0.83 Acres
Details
- Parcel number: 010000000000000000
- Special conditions: Standard
Construction
Type & style
- Home type: SingleFamily
- Architectural style: Traditional,Ranch
- Property subtype: Single Family Residence
Materials
- Stone Veneer, Brick Veneer, Vinyl Siding
Condition
- Year built: 2024
Details
- Warranty included: Yes
Utilities & green energy
- Sewer: Public Sewer
- Water: Public
Community & neighborhood
Location
- Region: Jackson
- Subdivision: Kinder Farms
Other
Other facts
- Listing terms: Cash,Conventional,FHA,USDA Loan,VA Loan
- Ownership: Private
- Road surface type: Concrete
Price history
| Date | Event | Price |
|---|---|---|
| 5/30/2025 | Sold | -- |
Source:  MARIS #25001526 Report a problem MARIS #25001526 Report a problem | ||
| 4/16/2025 | Pending sale | $269,900$200/sqft |
Source: MARIS #25001526 Report a problem | ||
| 1/10/2025 | Listed for sale | $269,900-6.9%$200/sqft |
Source: MARIS #25001526 Report a problem | ||
| 11/25/2024 | Listing removed | $289,900$215/sqft |
Source: MARIS #24038439 Report a problem | ||
| 10/10/2024 | Price change | $289,900-3.3%$215/sqft |
Source: MARIS #24038439 Report a problem | ||
| 7/18/2024 | Price change | $299,900-9.1%$222/sqft |
Source: MARIS #24038439 Report a problem | ||
| 6/17/2024 | Listed for sale | $329,900$244/sqft |
Source: MARIS #24038439 Report a problem | ||
Public tax history
Tax history is unavailable.
Neighborhood: 63755
Nearby schools
GreatSchools rating
- 5/10North Elementary SchoolGrades: K-4Distance: 0.5 mi
- 7/10Russell Hawkins Jr. High SchoolGrades: 7-8Distance: 4.9 mi
- 7/10Jackson Sr. High SchoolGrades: 9-12Distance: 4.7 mi
Schools provided by the listing agent
- Elementary: Orchard Drive Elem.
- Middle: Jackson Russell Hawkins Jr High
- High: Jackson Sr. High
Source: MARIS. This data may not be complete. We recommend contacting the local school district to confirm school assignments for this home.
- Missouri
- Cape Girardeau County
- Jackson
- 63755
- 165 Byrd Ct
Nearby cities
Nearby zip codes
Other Jackson Topics
