Skip main navigation
Sold for $262,000
  • $262,000

    165 Bywood Dr, Roxboro, NC 27573

    4beds
    1,404sqft
    Single Family Residence
    Built in 2022
    9,583 Square Feet Lot
    $261,000 Zestimate®
    $187/sqft
    $1,965 Estimated rent

    Home value

    $261,000

    Estimated sales range

    Not available

    $1,965/mo

    Zestimate® history
    Loading
    Loading...

    Owner options

    List your home for rent

    $1,965/mo

    Rent Zestimate®

    Find your next renter with Zillow Rental Manager. Plus, with online applications, you can quickly screen prospective tenants – for free.

    Learn more

    $1,965/mo

    Rent Zestimate®

    Refinance and save

    $1,686/mo

    Est. payment

    Refinancing to a lower rate could help reduce your monthly payments and save thousands over the life of the loan.

    See today's rates

    $1,686/mo

    Est. payment

    Explore your selling options

    Work with a Zillow partner agent

    Leverage their expertise and Zillow's premium Showcase listings to get your home seen by more buyers.

    Get started

    List with your own agent

    Get your home in front of millions of buyers by listing it on Zillow.

    Learn how to do it

    Sell it yourself

    Take full control of how buyers see your home on Zillow by listing For Sale by Owner (FSBO).

    List your home

    What's special

    Natural lightAmple driveway spaceVaulted ceilingsUpgraded finishesOpen floor planKitchen and dining spaceOne-car garage
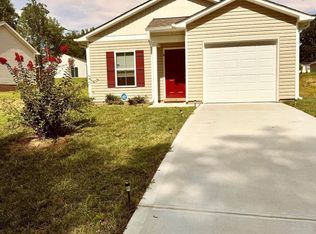
    Welcome to this beautifully maintained 4-bedroom, 2-bathroom ranch-style home located in the peaceful town of Roxboro, NC. Built in 2022, this home offers the perfect blend of modern comfort and small-town charm. Whether you're a first-time homebuyer or simply seeking the ease of one-level living, this home is a must-see! Step inside to an open floor plan filled with natural light, vaulted ceilings and upgraded finishes throughout. The spacious living area flows seamlessly into the kitchen and dining space—ideal for entertaining or relaxing with family and friends. Out back, enjoy a large, fully fenced backyard, perfect for gatherings, pets, or just enjoying the outdoors in peace. The one-car garage and ample driveway space offer plenty of parking options, and you'll love the added convenience of NO HOA restrictions. Located in a quiet, serene neighborhood, this home provides a tranquil lifestyle while still being just a short drive to Durham, Chapel Hill, and Hillsborough—making it the perfect spot for those who want peaceful living with easy access to city amenities. Don't miss out on this incredible opportunity to own a newer home with all the right touches in a location you'll love!

    Zillow last checked:

    Listing updated:

    Listed by:

    Arielle White 336-965-0757,

    Compass -- Raleigh

    Bought with:

    Ivett Pruner, 284432

    Fathom Realty NC

    Source: Doorify MLS,MLS#: 10095884MLS Logo

    Facts & features

    Interior

    Bedrooms & bathrooms
    • Bedrooms: 4
    • Bathrooms: 2
    • Full bathrooms: 2
    Primary bedroom
    • Level: Main
    • Area: 13653 Square Feet
    • Dimensions: 111 x 123
    Bedroom 2
    • Level: Main
    • Area: 16214 Square Feet
    • Dimensions: 134 x 121
    Bedroom 3
    • Level: Main
    • Area: 122850 Square Feet
    • Dimensions: 135 x 910
    Bedroom 4
    • Level: Main
    • Area: 14022 Square Feet
    • Dimensions: 114 x 123
    Primary bathroom
    • Level: Main
    • Area: 792 Square Feet
    • Dimensions: 99 x 8
    Bathroom 2
    • Level: Main
    • Area: 3895 Square Feet
    • Dimensions: 95 x 41
    Other
    • Level: Main
    • Area: 22560 Square Feet
    • Dimensions: 80 x 282
    Laundry
    • Level: Main
    • Area: 1652 Square Feet
    • Dimensions: 28 x 59
    Living room
    • Level: Main
    • Dimensions: 1,711 x 131
    Heating
    • Electric, Heat Pump
    Cooling
    • Heat Pump
    Appliances
    • Included: Built-In Electric Range, Dishwasher, Microwave, Refrigerator
    • Laundry: Laundry Closet
    Features
    • Cathedral Ceiling(s), High Ceilings, Walk-In Closet(s)
    • Flooring: Vinyl
    • Windows: Blinds
    Interior area
    • Total structure area: 1,404
    • Total interior livable area: 1,404 sqft
    • Finished area above ground: 1,404
    • Finished area below ground: 0

    Property

    Parking
    • Total spaces: 3
    • Parking features: Garage
    • Garage spaces: 1
    • Uncovered spaces: 2
    Features
    • Levels: One
    • Stories: 1
    • Patio & porch: Front Porch
    • Exterior features: Private Yard, Rain Gutters, Fenced Yard
    • Fencing: Back Yard,Wood
    Lot
    • Size: 9,583 Square Feet
    Details
    • Parcel number: 102 116
    • Special conditions: Standard

    Construction

    Type & style
    • Home type: SingleFamily
    • Architectural style: Traditional,Transitional
    • Property subtype: Single Family Residence
    Materials
    • Vinyl Siding
    • Foundation: Slab
    • Roof: Shingle
    Condition
    • New construction: No
    • Year built: 2022

    Utilities & green energy

    • Sewer: Public Sewer
    • Water: Public
    • Utilities for property: Cable Connected

    Community & HOA

    Community
    • Subdivision: Briarwood
    HOA
    • Has HOA: No
    Location
    • Region: Roxboro

    Financial & listing details

    • Price per square foot: $187/sqft
    • Tax assessed value: $246,601
    • Annual tax amount: $2,856
    • Date on market: 5/13/2025
    • Listing agreement: Exclusive Right To Sell
    • Listing terms: Cash,Conventional,FHA,VA Loan

    Price history

    DateEventPrice
    8/21/2025Sold$262,000-3%$187/sqft
    Source: Doorify MLS #10095884 Report a problem
    7/11/2025Pending sale$269,990$192/sqft
    Source: Doorify MLS #10095884 Report a problem
    5/13/2025Listed for sale$269,990+11.1%$192/sqft
    Source: Doorify MLS #10095884 Report a problem
    1/3/2023Sold$243,000+0%$173/sqft
    Source: Public Record Report a problem
    6/12/2022Contingent$242,990$173/sqft
    Source: Doorify MLS #2454723 Report a problem
    6/9/2022Listed for sale$242,990$173/sqft
    Source: Doorify MLS #2454723 Report a problem

    Public tax history

    YearProperty taxesTax assessment
    2025$3,403 +19.1%$246,601 +31.4%
    2024$2,857 $187,619
    2023$2,857 $187,619 +889.9%
    2022-- $18,954 +23592.5%
    2021-- $80 -12.1%
    2020$1 $91
    2019-- $91
    2018-- $91 -99.5%
    2017$1 $18,954
    2016$1 $18,954
    2015$1 $18,954
    Find assessor info on the county website

    Neighborhood: 27573

    Nearby schools

    GreatSchools rating
    Schools provided by the listing agent
    • Elementary: Person - South Elementary
    • Middle: Person - Southern Middle
    • High: Person - Person High

    Source: Doorify MLS. This data may not be complete. We recommend contacting the local school district to confirm school assignments for this home.

    Get a cash offer in 3 minutes
    Find out how much your home could sell for in as little as 3 minutes with a no-obligation cash offer.
    Estimated market value
    $261,000
    Get a cash offer in 3 minutes
    Find out how much your home could sell for in as little as 3 minutes with a no-obligation cash offer.
    Estimated market value
    $261,000