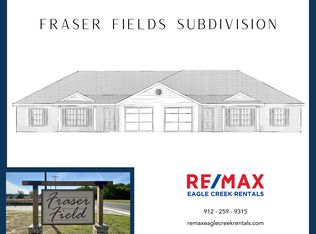
NEW CONSTRUCTION TOWNHOME IN FRASER FIELD SUBDIVISION! Estimated completion date March 1, 2024. CHARMING 3-bedroom, 2-bathroom townhome is approx. 1280 SQFT and located in the quiet and convenient subdivision of Fraser Field just minutes away from town. Features The "Stonecroft" floorplan, beautiful LVP flooring throughout, an attached one-car garage, and a covered front porch. Spacious living room with ample space to entertain guests. Master suite w/ a private full bath and two guest bedrooms that share a full bath in the hall. The photos are not the actual unit for sale, it's being used as a reference. Plans subject to change at builders' discretion. Builder cannot guarantee an exact closing date. All selections have been made/ordered. CALL TODAY TO SEE THIS ONE BEFORE IT IS GONE!
Closed
$210,000
165 Callaway Cres Lot 32, Statesboro, GA 30458
3beds
1,280sqft
Townhouse
Built in 2024
2,178 Square Feet Lot
$212,600 Zestimate®
$164/sqft
$1,661 Estimated rent
Home value
$212,600
$202,000 - $223,000
$1,661/mo
Zestimate® history
Owner options
List your home for rent
$1,661/mo
Rent Zestimate®
Find your next renter with Zillow Rental Manager. Plus, with online applications, you can quickly screen prospective tenants – for free.
$1,661/mo
Rent Zestimate®
Refinance and save
$1,980/mo
Est. payment
Refinancing to a lower rate could help reduce your monthly payments and save thousands over the life of the loan.
$1,980/mo
Est. payment
Explore your selling options
Work with a Zillow partner agent
Leverage their expertise and Zillow's premium Showcase listings to get your home seen by more buyers.
Get startedList with your own agent
Get your home in front of millions of buyers by listing it on Zillow.
Learn how to do itSell it yourself
Take full control of how buyers see your home on Zillow by listing For Sale by Owner (FSBO).
List your homeWhat's special
Covered front porchAmple spaceBeautiful lvp flooring throughoutMaster suiteFraser field subdivision
Zillow last checked:
Listing updated:
Listed by:
Bubba Hunt 912-682-0050,
RE/MAX Eagle Creek Realty
Bought with:
Tara Robinson, 302905
RE/MAX 1st Choice Realty
Source: GAMLS,MLS#: 20154989
Facts & features
Interior
Bedrooms & bathrooms
- Bedrooms: 3
- Bathrooms: 2
- Full bathrooms: 2
- Main level bathrooms: 2
- Main level bedrooms: 3
Rooms
- Room types: Other
Heating
- Central
Cooling
- Central Air
Appliances
- Included: Dishwasher, Microwave, Oven/Range (Combo)
- Laundry: Laundry Closet
Features
- Other, Master On Main Level
- Flooring: Laminate, Vinyl
- Basement: None
- Attic: Pull Down Stairs
- Has fireplace: No
Interior area
- Total structure area: 1,280
- Total interior livable area: 1,280 sqft
- Finished area above ground: 1,280
- Finished area below ground: 0
Property
Parking
- Parking features: Attached, Garage
- Has attached garage: Yes
Features
- Levels: One
- Stories: 1
Lot
- Size: 2,178 Square Feet
- Features: Level
Details
- Parcel number: 046 000031A032
Construction
Type & style
- Home type: Townhouse
- Architectural style: Traditional
- Property subtype: Townhouse
Materials
- Vinyl Siding
- Roof: Composition
Condition
- New Construction
- New construction: Yes
- Year built: 2024
Details
- Warranty included: Yes
Utilities & green energy
- Sewer: Septic Tank
- Water: Shared Well
- Utilities for property: Other
Community & HOA
Community
- Features: None
- Subdivision: Fraser Field
HOA
- Has HOA: Yes
- Services included: Other
- HOA fee: $600 annually
Location
- Region: Statesboro
Financial & listing details
- Price per square foot: $164/sqft
- Annual tax amount: $1
- Date on market: 10/27/2023
- Cumulative days on market: 10 days
- Listing agreement: Exclusive Right To Sell
Price history
| Date | Event | Price |
|---|---|---|
| 3/13/2024 | Sold | $210,000$164/sqft |
Source:  GAMLS #20154989 Report a problem GAMLS #20154989 Report a problem | ||
| 11/7/2023 | Pending sale | $210,000$164/sqft |
Source: GAMLS #20154989 Report a problem | ||
| 10/27/2023 | Listed for sale | $210,000$164/sqft |
Source: GAMLS #20154989 Report a problem | ||
Public tax history
Tax history is unavailable.
Neighborhood: 30458
Nearby homes
- $210,0003 bd2 ba1.3k sqft163 Callaway Cres, Statesboro, GA 30458Sold

- $202,1003 bd2 ba1.2k sqft161 Callaway Cres, Statesboro, GA 30458Off Market
- $212,2003 bd2 ba1.3k sqft159 Callaway Cres, Statesboro, GA 30458Off Market
- $224,6003 bd2 ba1.3k sqft157 Callaway Cres, Statesboro, GA 30458Off Market

- $210,0003 bd2 ba-- sqft216 Evans Ter, Statesboro, GA 30458Sold
- $212,2003 bd2 ba1.3k sqft155 Callaway Cres, Statesboro, GA 30458Off Market
- $228,1003 bd2 ba1.6k sqft101 Bull Bay Dr, Statesboro, GA 30458Off Market
- $210,3003 bd2 ba1.2k sqft105 Bull Bay Dr, Statesboro, GA 30458Off Market
Nearby schools
GreatSchools rating
- 2/10Langston Chapel Elementary SchoolGrades: PK-5Distance: 4 mi
- 4/10Langston Chapel Middle SchoolGrades: 6-8Distance: 4 mi
- 4/10Statesboro High SchoolGrades: PK,9-12Distance: 6.9 mi
Schools provided by the listing agent
- Elementary: Langston Chapel
- Middle: Langston Chapel
- High: Statesboro
Source: GAMLS. This data may not be complete. We recommend contacting the local school district to confirm school assignments for this home.


Get pre-qualified for a loan
At Zillow Home Loans, we can pre-qualify you in as little as 5 minutes with no impact to your credit score.An equal housing lender. NMLS #10287.
Sell for more on Zillow
Get a Zillow Showcase℠ listing at no additional cost and you could sell for .
$212,600
2% more
+$4,252
With Zillow Showcase(estimated)
$216,852
- Georgia
- Bulloch County
- Statesboro
- 30458
- 165 Callaway Cres Lot 32
Nearby cities
Nearby zip codes
Other Statesboro Topics
