Skip main navigation
Sold for $420,000
  • $420,000

    165 Cambridge Dr, Springboro, OH 45066

    4beds
    2,676sqft
    Single Family Residence
    Built in 2002
    0.28 Acres Lot
    $460,800 Zestimate®
    $157/sqft
    $2,700 Estimated rent

    Home value

    $460,800

    $438,000 - $484,000

    $2,700/mo

    Zestimate® history
    Loading
    Loading...

    Owner options

    List your home for rent

    $2,700/mo

    Rent Zestimate®

    Find your next renter with Zillow Rental Manager. Plus, with online applications, you can quickly screen prospective tenants – for free.

    Learn more

    $2,700/mo

    Rent Zestimate®

    Refinance and save

    $3,073/mo

    Est. payment

    Refinancing to a lower rate could help reduce your monthly payments and save thousands over the life of the loan.

    See today's rates

    $3,073/mo

    Est. payment

    Explore your selling options

    Work with a Zillow partner agent

    Leverage their expertise and Zillow's premium Showcase listings to get your home seen by more buyers.

    Get started

    List with your own agent

    Get your home in front of millions of buyers by listing it on Zillow.

    Learn how to do it

    Sell it yourself

    Take full control of how buyers see your home on Zillow by listing For Sale by Owner (FSBO).

    List your home

    What's special

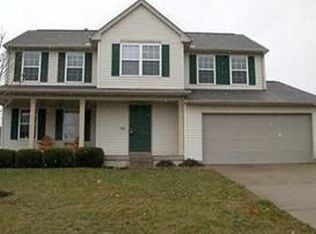
    Imagine living in a community where every day feels like a retreat. Picture yourself enjoying vibrant amenities, like a stylish clubhouse for social gatherings, a spacious pool for refreshing swims and leisurely lounging, and tennis courts for friendly matches. Stroll through beautifully maintained grounds perfect for outdoor activities—all with surprisingly low HOA dues. Nestled in the heart of Springboro, this home features 4 bedrooms, 2-1/2 bathrooms, and over 3200 sq ft of living space. The open floor plan welcomes you with an updated kitchen boasting stainless-steel appliances, flowing into a cozy dining area and a large family room. Step out onto the deck and take in the stunning backyard view, complete with an outdoor storage shed and serene wooded areas beyond. Inside, enjoy luxury vinyl flooring on the first floor and plush new carpeting upstairs. The convenient laundry/mudroom is accessible directly from the garage. The master bedroom serves as your private oasis, with an en suite bathroom and a spacious walk-in closet. The fully finished walk-out basement offers a great room for gatherings, a playroom or potential fifth bedroom, and a quiet office space. With a new HVAC system installed in 2023 and recent updates to the roof, water heater, water softener, stove, and microwave, this home combines modern updates with timeless comfort. Embrace the perfect blend of luxury, comfort, and community, and make this house your dream home.

    Zillow last checked:

    Listing updated:

    Listed by:

    Kelly Little (513)443-5060,

    Plum Tree Realty

    Bought with:

    Missy Sansabrino, 2016001938

    Glasshouse Realty Group

    Source: DABR MLS,MLS#: 913033MLS LogoOriginating MLS: Dayton Area Board of REALTORS

    Facts & features

    Interior

    Bedrooms & bathrooms
    • Bedrooms: 4
    • Bathrooms: 3
    • Full bathrooms: 2
    • 1/2 bathrooms: 1
    • Main level bathrooms: 1
    Primary bedroom
    • Level: Second
    • Dimensions: 17 x 11
    Bedroom
    • Level: Second
    • Dimensions: 9 x 11
    Bedroom
    • Level: Second
    • Dimensions: 9 x 14
    Bedroom
    • Level: Second
    • Dimensions: 9 x 14
    Bonus room
    • Level: Basement
    • Dimensions: 11 x 13
    Bonus room
    • Level: Basement
    • Dimensions: 12 x 18
    Dining room
    • Level: Main
    • Dimensions: 13 x 11
    Entry foyer
    • Level: Main
    • Dimensions: 10 x 7
    Family room
    • Level: Main
    • Dimensions: 20 x 13
    Kitchen
    • Level: Main
    • Dimensions: 11 x 13
    Kitchen
    • Features: Eat-in Kitchen
    • Level: Main
    • Dimensions: 11 x 9
    Laundry
    • Level: Main
    • Dimensions: 7 x 6
    Living room
    • Level: Main
    • Dimensions: 13 x 11
    Office
    • Level: Main
    • Dimensions: 9 x 9
    Other
    • Level: Basement
    • Dimensions: 19 x 12
    Recreation
    • Level: Basement
    • Dimensions: 26 x 17
    Heating
    • Forced Air
    Cooling
    • Central Air
    Appliances
    • Included: Microwave, Range, Refrigerator
    Features
    • Kitchen/Family Room Combo, Walk-In Closet(s)
    • Basement: Finished,Walk-Out Access
    Interior area
    • Total structure area: 2,676
    • Total interior livable area: 2,676 sqft

    Property

    Parking
    • Total spaces: 2
    • Parking features: Garage, Two Car Garage
    • Garage spaces: 2
    Features
    • Levels: Two
    • Stories: 2
    • Patio & porch: Deck
    • Exterior features: Deck, Storage
    Lot
    • Size: 0.28 Acres
    • Dimensions: 146 x 32 x 12 x 44 x 160 x 77
    Details
    • Additional structures: Shed(s)
    • Parcel number: 08122010170
    • Zoning: Residential
    • Zoning description: Residential

    Construction

    Type & style
    • Home type: SingleFamily
    • Property subtype: Single Family Residence
    Materials
    • Shingle Siding, Vinyl Siding, Wood Siding
    Condition
    • Year built: 2002

    Utilities & green energy

    • Utilities for property: Cable Available

    Community & neighborhood

    Location
    • Region: Springboro
    • Subdivision: Villages Creekside 5

    HOA & financial

    HOA
    • Has HOA: Yes
    • HOA fee: $430 annually
    • Services included: Pool(s)

    Price history

    DateEventPrice
    9/26/2024Sold$420,000+0.7%$157/sqft
    Source: DABR MLS #913033 Report a problem
    8/16/2024Pending sale$417,000$156/sqft
    Source: DABR MLS #913033 Report a problem
    8/13/2024Listed for sale$417,000$156/sqft
    Source: DABR MLS #913033 Report a problem
    8/11/2024Pending sale$417,000$156/sqft
    Source: DABR MLS #913033 Report a problem
    7/10/2024Price change$417,000-2.3%$156/sqft
    Source: DABR MLS #913033 Report a problem
    6/24/2024Price change$427,000-0.7%$160/sqft
    Source: DABR MLS #913033 Report a problem
    6/13/2024Listed for sale$429,900+117.1%$161/sqft
    Source: DABR MLS #913033 Report a problem
    2/13/2003Sold$198,044+171%$74/sqft
    Source: Public Record Report a problem
    6/1/2001Sold$73,067$27/sqft
    Source: Public Record Report a problem

    Public tax history

    YearProperty taxesTax assessment
    2025$5,413 +2.3%$135,520
    2024$5,292 +29.4%$135,520 +41.1%
    2023$4,089 +1.5%$96,020 +0%
    2022$4,029 +7.5%$96,019
    2021$3,749 +7.5%$96,019 +23%
    2020$3,486 +8.5%$78,064
    2019$3,214 -3.4%$78,064
    2018$3,328 +3.2%$78,064 +14.6%
    2017$3,224 -3.9%$68,128
    2016$3,353 +2.9%$68,128
    2015$3,258 +4.2%$68,128 +10%
    2014$3,126 +0.1%$61,930 -19.4%
    2013$3,124 -2.5%$76,800
    2012$3,205 -0.7%$76,800 +0.8%
    2011$3,230 +2.2%$76,180
    2010$3,160 -5.6%$76,180
    2009$3,347 -5.3%$76,180
    2008$3,536 $76,180
    2007-- $76,180 +10.3%
    2006-- $69,080 +0.1%
    2005-- $69,020
    2004-- $69,020
    2003-- $69,020

    Find assessor info on the county website

    Neighborhood: 45066

    Nearby schools

    GreatSchools rating
    Schools provided by the listing agent
    • District: Springboro

    Source: DABR MLS. This data may not be complete. We recommend contacting the local school district to confirm school assignments for this home.

    Get a cash offer in 3 minutes
    Find out how much your home could sell for in as little as 3 minutes with a no-obligation cash offer.
    Estimated market value
    $460,800
    Get a cash offer in 3 minutes
    Find out how much your home could sell for in as little as 3 minutes with a no-obligation cash offer.
    Estimated market value
    $460,800