Skip main navigation
Sold for $499,000
  • $499,000

    165 Canterbury Drive, Athens, GA 30606

    3beds
    2,168sqft
    Single Family Residence
    Built in 1974
    1 Acres Lot
    $49,800 Zestimate®
    $230/sqft
    $2,531 Estimated rent

    Home value

    $49,800

    $43,000 - $58,000

    $2,531/mo

    Zestimate® history
    Loading
    Loading...

    Owner options

    List your home for rent

    $2,531/mo

    Rent Zestimate®

    Find your next renter with Zillow Rental Manager. Plus, with online applications, you can quickly screen prospective tenants – for free.

    Learn more

    $2,531/mo

    Rent Zestimate®

    Refinance and save

    $3,047/mo

    Est. payment

    Refinancing to a lower rate could help reduce your monthly payments and save thousands over the life of the loan.

    See today's rates

    $3,047/mo

    Est. payment

    Explore your selling options

    Work with a Zillow partner agent

    Leverage their expertise and Zillow's premium Showcase listings to get your home seen by more buyers.

    Get started

    List with your own agent

    Get your home in front of millions of buyers by listing it on Zillow.

    Learn how to do it

    Sell it yourself

    Take full control of how buyers see your home on Zillow by listing For Sale by Owner (FSBO).

    List your home

    What's special

    Detached secondary garageHot tubFourth bedroomOne acre large lotAttached covered side porchFormal front sitting room
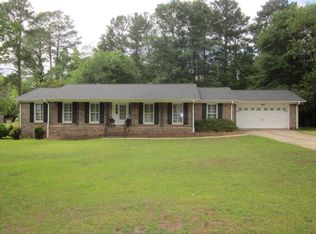
    Be the cool kid with the coolest house on the block! Awesome sunken living room with MCM vibe, detached secondary garage that can be OH so many things, sports bar hangout, dedicated workout space, pool table/foosball/ping pong arena or an amazing woodworking/mechanic shop! With an attached covered side porch, you can sit in the shade watching the kiddos play with their friends and neighbors in the cul de sac, or heck, use it to store your boat, camper, RV, golf cart, you name it! Relax by the built in firepit on chilly evenings or enjoy stargazing while sitting in your hot tub! This home lends itself to versatility and can flex with the needs of its new owners. Want a formal front sitting room? Got it! Or need a dedicated office/playroom/home school room? Yep! Or need a fourth bedroom? Sure! Super comfortable home for folks that want to "live" in their home and spend time relaxing and entertaining and just being home! Don't miss the truly special backyard complete with a huge multi tiered deck, this peaceful private oasis is just the perfect finish to your many fun days! Lots of great extras! Killer laundry room that could flex as a mud room as well, newer energy saver windows with easy clean design, Samsung Bespoke stove and refrigerator with interchangeable panels (refrigerator can be purchased), in ground sprinkler system for the large lovely front, back and side yards, transferable home warranty paid through Sept 2026, new backyard fence with 2 yrs of warranty remaining, vapor barrier, termite bond, pre sale inspection completed, one acre large lot. Kingswood is a super walk friendly, kid friendly neighborhood with lots of annual events including a fall picnic, Easter egg hunt, trick or treating and more. Peaceful walking trails by McNutt's Creek and large common neighborhood area for the exclusive enjoyment of Kingswood residents. Walk to shopping and eating and Timothy Elementary. Central location and close to everything but with a quaint neighborly feel of yesteryear.

    Zillow last checked:

    Listing updated:

    Listed by:

    Robin Wise 706-207-6945,

    Greater Athens Properties

    Bought with:

    NONMLS Sale, NMLS

    NON MLS MEMBER

    Source: Hive MLS,MLS#: CL346698MLS LogoOriginating MLS: Athens Area Association of REALTORS

    Facts & features

    Interior

    Bedrooms & bathrooms
    • Bedrooms: 3
    • Bathrooms: 3
    • Full bathrooms: 2
    • 1/2 bathrooms: 1
    Heating
    • Central, Electric
    Cooling
    • Central Air, Electric
    Appliances
    • Included: Some Electric Appliances, Dryer, Dishwasher, Electric Water Heater, Microwave, Oven, Plumbed For Ice Maker, Range, Refrigerator, Washer
    • Laundry: In Bathroom, Laundry Room, Laundry Tub, Sink, Washer Hookup, Dryer Hookup
    Features
    • Breakfast Area, Galley Kitchen, Main Level Primary, Primary Suite, Pull Down Attic Stairs, Separate Shower, Vanity, Fireplace
    • Windows: Double Pane Windows
    • Basement: Crawl Space
    • Attic: Pull Down Stairs
    • Number of fireplaces: 1
    • Fireplace features: Great Room, Stone, Wood Burning
    Interior area
    • Total interior livable area: 2,168 sqft

    Property

    Parking
    • Total spaces: 2
    • Parking features: Attached, Detached, Garage Door Opener, Kitchen Level, Parking Available, RV Access/Parking
    • Garage spaces: 2
    Accessibility
    • Accessibility features: Low Threshold Shower
    Features
    • Stories: 1
    • Patio & porch: Covered, Patio, Deck, Front Porch
    • Exterior features: Deck, Other
    • Has spa: Yes
    • Spa features: Hot Tub
    • Fencing: Chain Link,Yard Fenced
    • On waterfront: Yes
    • Waterfront features: Creek
    Lot
    • Size: 1 Acres
    • Features: Back Yard, Corner Lot, Garden, Level, Open Lot, Private, Sprinkler System
    Details
    • Additional structures: Workshop
    • Parcel number: 082AE014
    • Zoning: RS-25
    • Zoning description: Single Family
    • Special conditions: Standard

    Construction

    Type & style
    • Home type: SingleFamily
    • Architectural style: Ranch
    • Property subtype: Single Family Residence
    Materials
    • Brick
    • Foundation: Block, Crawlspace
    • Roof: Asphalt,Composition
    Condition
    • Year built: 1974
    Details
    • Warranty included: Yes

    Utilities & green energy

    • Sewer: Public Sewer
    • Water: Public
    Green energy
    • Energy efficient items: Windows

    Community & HOA

    Community
    • Features: Shopping, Street Lights, Trails/Paths, Walk to School
    HOA
    • Has HOA: Yes
    • HOA fee: $35 annually
    • HOA name: Kingswood HOA
    Location
    • Region: Athens

    Financial & listing details

    • Price per square foot: $230/sqft
    • Tax assessed value: $501,903
    • Annual tax amount: $5,558
    • Date on market: 1/14/2026
    • Cumulative days on market: 40 days
    • Listing agreement: Exclusive Right To Sell
    • Listing terms: Cash,Conventional,Other
    • Ownership type: Homeowner/Owner

    Price history

    DateEventPrice
    3/13/2026Sold$499,000-0.2%$230/sqft
    Source: Hive MLS #CL346698 Report a problem
    2/25/2026Pending sale$499,900$231/sqft
    Source: GAMLS #10671795 Report a problem
    1/14/2026Listed for sale$499,900-4.8%$231/sqft
    Source: GAMLS #10671795 Report a problem
    1/1/2026Listing removed$525,000$242/sqft
    Source: GAMLS #10600320 Report a problem
    12/18/2025Listed for sale$525,000$242/sqft
    Source: FMLS GA #7645762 Report a problem
    12/16/2025Pending sale$525,000$242/sqft
    Source: FMLS GA #7645762 Report a problem
    11/11/2025Price change$525,000-4.5%$242/sqft
    Source: GAMLS #10600320 Report a problem
    10/16/2025Price change$550,000-4.3%$254/sqft
    Source: GAMLS #10600320 Report a problem
    9/8/2025Listed for sale$575,000+19.8%$265/sqft
    Source: FMLS GA #7645762 Report a problem
    10/4/2022Sold$480,000$221/sqft
    Source: Public Record Report a problem
    8/29/2022Pending sale$480,000$221/sqft
    Source: Owner Report a problem
    8/18/2022Listed for sale$480,000$221/sqft
    Source: Owner Report a problem

    Public tax history

    YearProperty taxesTax assessment
    2025$5,558 +4.6%$200,761 +8%
    2024$5,312 +6.4%$185,968 +5.8%
    2023$4,994 +57%$175,782 +60.2%
    2022$3,182 +10.4%$109,738 +14.9%
    2021$2,883 +6.8%$95,541 +6.7%
    2020$2,700 +7.2%$89,526 +6.3%
    2019$2,519 +5.2%$84,206 +4.6%
    2018$2,394 $80,514 +6.7%
    2017$2,394 +7.7%$75,471 +4.2%
    2016$2,223 +4.8%$72,450 -4.6%
    2015$2,120 -5.5%$75,963 +1.4%
    2014$2,243 $74,911
    2013-- --
    2012-- --
    2011-- --
    2010-- --
    2009-- --
    2008-- --
    2007-- --
    2006-- --
    2005-- --
    2004-- --
    2003-- --
    2002-- --
    2001-- --
    2000$1,225 --
    Find assessor info on the county website

    Neighborhood: 30606

    Nearby schools

    GreatSchools rating
    Schools provided by the listing agent
    • Elementary: Tmothy
    • Middle: Clarke Middle
    • High: Clarke Central

    Source: Hive MLS. This data may not be complete. We recommend contacting the local school district to confirm school assignments for this home.

    Get pre-qualified for a loan
    At Zillow Home Loans, we can pre-qualify you in as little as 5 minutes with no impact to your credit score.

    An equal housing lender. NMLS #10287.

    Sell for more on Zillow
    Get a Zillow Showcase℠ listing at no additional cost and you could sell for .
    $49,800
    2% more
    +$996
    With Zillow Showcase(estimated)
    $50,796