Skip main navigation
Sold for $450,000
  • $450,000

    165 Capen Street, Hartford, CT 06120

    6beds
    3,320sqft
    Multi Family
    Built in 1920
    -- sqft lot
    $477,400 Zestimate®
    $136/sqft
    $1,794 Estimated rent

    Home value

    $477,400

    $434,000 - $525,000

    $1,794/mo

    Zestimate® history
    Loading
    Loading...

    Owner options

    List your home for rent

    $1,794/mo

    Rent Zestimate®

    Find your next renter with Zillow Rental Manager. Plus, with online applications, you can quickly screen prospective tenants – for free.

    Learn more

    $1,794/mo

    Rent Zestimate®

    Refinance and save

    $3,243/mo

    Est. payment

    Refinancing to a lower rate could help reduce your monthly payments and save thousands over the life of the loan.

    See today's rates

    $3,243/mo

    Est. payment

    Explore your selling options

    Work with a Zillow partner agent

    Leverage their expertise and Zillow's premium Showcase listings to get your home seen by more buyers.

    Get started

    List with your own agent

    Get your home in front of millions of buyers by listing it on Zillow.

    Learn how to do it

    Sell it yourself

    Take full control of how buyers see your home on Zillow by listing For Sale by Owner (FSBO).

    List your home

    What's special

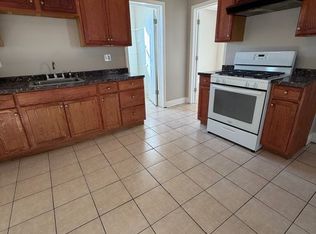
    COMING SOON!!!! Stunning Rebuilt Two-Family Home | 165 Capen St. Hartford. This spacious and fully rebuilt home masterfully blends classic charm with sophisticated modern updates. From the moment you step inside, you'll be welcomed by sun-drenched, oversized rooms, detailed molding, and real woodwork that add warmth and elegance to every corner. Key 2025 Upgrades Include: Brand-new roof, two new high-efficiency furnaces, New energy-efficient windows, Gorgeous new flooring throughout, fully remodeled kitchens with quartz countertops and elegant cabinetry. Stunning, contemporary bathrooms, freshly painted. All stainless steel appliances (included in both units). Unit 1 (Lower Level): 2 bedrooms, 1 full bathroom, Open-concept kitchen, dining, and living area. Private access to a fully finished basement with laundry area - perfect for extra living space, storage, or a recreation room.Unit 2 (Upper Level - Two Floors): First level area: 2 bedrooms, 1 full bathroom, laundry area, and an expansive open-concept trilogy layout combining kitchen, dining, and living area. Second level area/attic: 2 additional bedrooms and a spacious family room. Offers not only generous living space but also rare features like a large gated yard and extensive off-street parking-ideal for gatherings, multi-generational living, or entertaining. With a total of 6 bedrooms and completely separate utilities, this home is a fantastic opportunity for owner-occupants only seeking quality, comfort, and space

    Zillow last checked:

    Listing updated:

    Listed by:

    Andrea Rodriguez 860-331-5156,

    Premier Properties of CT 860-756-0980

    Bought with:

    Ana M. Torres, RES.0807939

    Premier Properties of CT

    Source: Smart MLS,MLS#: 24089795MLS Logo

    Facts & features

    Interior

    Bedrooms & bathrooms
    • Bedrooms: 6
    • Bathrooms: 2
    • Full bathrooms: 2
    Heating
    • Baseboard, Natural Gas
    Cooling
    • None
    Appliances
    • Included: Gas Water Heater, Tankless Water Heater
    • Laundry: In Basement, In Unit
    Features
    • Basement: Full,Finished,Interior Entry
    • Attic: Heated,Finished,Floored,Walk-up
    • Has fireplace: No
    Interior area
    • Total structure area: 3,320
    • Total interior livable area: 3,320 sqft
    • Finished area above ground: 3,320

    Property

    Parking
    • Total spaces: 12
    • Parking features: None, Off Street, Driveway, Private
    • Has uncovered spaces: Yes
    Features
    • Patio & porch: Deck
    • Exterior features: Sidewalk, Rain Gutters, Lighting
    Lot
    • Size: 0.30 Acres
    • Features: Level
    Details
    • Parcel number: 609488
    • Zoning: NX-1

    Construction

    Type & style
    • Home type: MultiFamily
    • Architectural style: Units on different Floors
    • Property subtype: Multi Family
    Materials
    • Vinyl Siding
    • Foundation: Concrete Perimeter
    • Roof: Asphalt
    Condition
    • New construction: No
    • Year built: 1920

    Utilities & green energy

    • Sewer: Public Sewer
    • Water: Public

    Community & neighborhood

    Location
    • Region: Hartford
    • Subdivision: Northeast

    Price history

    DateEventPrice
    9/5/2025Sold$450,000+9.8%$136/sqft
    Source: Smart MLS #24089795 Report a problem
    5/6/2025Pending sale$410,000$123/sqft
    Source: Smart MLS #24089795 Report a problem
    5/5/2025Listed for sale$410,000$123/sqft
    Source: Smart MLS #24089795 Report a problem
    4/29/2025Pending sale$410,000$123/sqft
    Source: Smart MLS #24089795 Report a problem
    4/28/2025Listed for sale$410,000$123/sqft
    Source: Smart MLS #24089795 Report a problem

    Public tax history

    Tax history is unavailable.

    Neighborhood: North East

    Nearby schools

    GreatSchools rating
    Get pre-qualified for a loan
    At Zillow Home Loans, we can pre-qualify you in as little as 5 minutes with no impact to your credit score.

    An equal housing lender. NMLS #10287.

    Sell for more on Zillow
    Get a Zillow Showcase℠ listing at no additional cost and you could sell for .
    $477,400
    2% more
    +$9,548
    With Zillow Showcase(estimated)
    $486,948