Skip main navigation
Pending
  • Price cut: $10.1K (8/3)
    $399,900

    165 Caraway Dr, Springboro, OH 45066

    4beds
    2,100sqft
    : 
    $2,733/mo
    Get pre-qualified
    Multi Family, Single Family Residence
    Built in 1979
    0.27 Acres Lot
    $393,000 Zestimate®
    $190/sqft
    $-- HOA

    What's special

    Modern fixturesAttractive brick-and-siding exteriorContemporary vanitiesSurrounded by mature treesBeautifully redesigned bathroomsElegant surfacesStylish tile backsplash
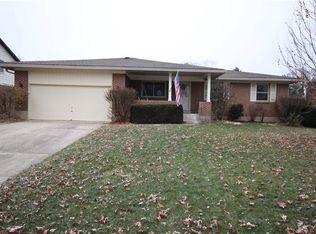
    Welcome to this beautifully updated home offering the perfect combination of modern finishes, spacious living, and everyday convenience. Situated in a desirable location with easy access to shopping, dining, entertainment, and major highways, this home makes commuting and daily errands effortless. From the moment you arrive, you'll appreciate the attractive brick-and-siding exterior, mature shade trees, fresh landscaping, and attached two-car garage. Inside, the home has been thoughtfully remodeled with YOU in mind. The heart of the home is the stunning open-concept living area and kitchen, featuring gorgeous hardwood flooring, recessed lighting, crisp white cabinetry, stylish tile backsplash, modern fixtures, and a spacious center island perfect for entertaining, meal preparation, and gathering with family and friends. The open layout creates a bright and inviting atmosphere filled with natural light. The renovations continue throughout the home with fully remodeled bedrooms and updated bathrooms, offering fresh, modern finishes and move-in-ready convenience. The beautifully redesigned bathrooms feature contemporary vanities, elegant surfaces, and a sleek quartz walk-in shower with glass enclosure, creating a spa-like retreat in the owner's suite. Surrounded by mature trees and offering a blend of timeless character and modern upgrades, this home delivers comfort, style, and functionality in an exceptional location.
    31 days
    |
    1,196
    |
    67
    |

    Likely to sell faster than

    Zillow last checked:

    Listing updated:

    Listed by:

    Shekira Dabbelt 937-830-3087,

    Howard Hanna Real Estate Serv

    Source: DABR MLS,MLS#: 965043MLS LogoOriginating MLS: Dayton Area Board of REALTORS

      Facts & features

      Interior

      Bedrooms & bathrooms
      • Bedrooms: 4
      • Bathrooms: 4
      • Full bathrooms: 2
      • 1/2 bathrooms: 2
      • Main level bathrooms: 1
      Primary bedroom
      • Level: Fourth
      • Dimensions: 13 x 14
      Bedroom
      • Level: Fourth
      • Dimensions: 11 x 14
      Bedroom
      • Level: Fourth
      • Dimensions: 12 x 9
      Bedroom
      • Level: Fourth
      • Dimensions: 11 x 9
      Entry foyer
      • Level: Main
      • Dimensions: 5 x 5
      Family room
      • Level: Lower
      • Dimensions: 24 x 11
      Kitchen
      • Level: Main
      • Dimensions: 20 x 12
      Laundry
      • Level: Lower
      • Dimensions: 11 x 7
      Living room
      • Level: Main
      • Dimensions: 27 x 12
      Recreation
      • Level: Lower
      • Dimensions: 25 x 17
      Utility room
      • Level: Lower
      • Dimensions: 10 x 5
      Heating
      • Electric, Forced Air
      Cooling
      • Central Air
      Appliances
      • Included: Dryer, Disposal, Water Softener, Washer
      Features
      • Ceiling Fan(s), Kitchen Island, Kitchen/Family Room Combo, Quartz Counters, Solid Surface Counters, Walk-In Closet(s)
      • Windows: Vinyl
      • Basement: Full,Finished
      • Number of fireplaces: 1
      • Fireplace features: One, Wood Burning
      Interior area
      • Total structure area: 2,100
      • Total interior livable area: 2,100 sqft

      Property

      Parking
      • Total spaces: 2
      • Parking features: Attached, Garage, Two Car Garage, Garage Door Opener, Storage
      • Attached garage spaces: 2
      Features
      • Levels: Three Or More,Multi/Split
      • Patio & porch: Patio
      • Exterior features: Fence, Patio
      Lot
      • Size: 0.27 Acres
      • Dimensions: 11,695
      Details
      • Parcel number: 0414403002
      • Zoning: Residential
      • Zoning description: Residential

      Construction

      Type & style
      • Home type: SingleFamily
      • Architectural style: Multi-Level
      • Property subtype: Multi Family, Single Family Residence
      Materials
      • Brick, Vinyl Siding
      Condition
      • Year built: 1979

      Utilities & green energy

      • Electric: 220 Volts in Garage
      • Water: Public
      • Utilities for property: Sewer Available, Water Available

      Community & HOA

      Community
      • Subdivision: Springbrook 3
      HOA
      • Has HOA: No
      Location
      • Region: Springboro

      Financial & listing details

      • Price per square foot: $190/sqft
      • Tax assessed value: $267,580
      • Annual tax amount: $3,648
      • Date on market: 7/24/2026
      • Listing terms: Conventional,FHA,VA Loan
      • Ownership: Agent Owned

        Estimated market value

        $393,000

        $373,000 - $413,000

        $2,697/mo

        Price history

        DateEventPrice
        8/12/2026Pending sale$399,900$190/sqft
        Source: DABR MLS #965043 Report a problem
        8/3/2026Price change$399,900-2.5%$190/sqft
        Source: DABR MLS #965043 Report a problem
        7/25/2026Listed for sale$410,000+51.9%$195/sqft
        Source: DABR MLS #965043 Report a problem
        2/10/2026Sold$270,000+97.1%$129/sqft
        Source: DABR MLS #950600 Report a problem
        4/15/1996Sold$137,000$65/sqft
        Source: Public Record Report a problem

        Public tax history

        YearProperty taxesTax assessment
        2025$3,648 -0.2%$93,650
        2024$3,657 +18.2%$93,650 +28.9%
        2023$3,095 +1.5%$72,670 +0%
        2022$3,049 +7.5%$72,667
        2021$2,837 +7.5%$72,667 +23%
        2020$2,639 +8.5%$59,080
        2019$2,433 -0.1%$59,080
        2018$2,435 +6.5%$59,080 +18.3%
        2017$2,285 -4.1%$49,952
        2016$2,383 -0.2%$49,952
        2015$2,389 -1.5%$49,952 +4%
        2014$2,424 +0.1%$48,030 -17.4%
        2013$2,423 -2.5%$58,120
        2012$2,486 -0.7%$58,120 +2%
        2011$2,502 +2.2%$56,990
        2010$2,448 -2.2%$56,990
        2009$2,504 -5.3%$56,990
        2008$2,645 $56,990 -7.6%
        2007-- $61,650 +2.7%
        2006-- $60,050 +6.5%
        2005-- $56,400
        2004-- $56,400
        2003-- $56,400 +5%
        2002-- $53,710
        2001-- $53,710
        2000-- $53,710 +4.7%
        1999-- $51,280
        Find assessor info on the county website

        Monthly payment

        Est. payment

        Payment breakdown

        Explore the cost of this home by adjusting the details. Changes won't be saved.
        All calculations are estimates and provided by Zillow, Inc. for informational purposes only. Actual amounts may vary.
        HOA fees may include property taxes on listings classified as Co-Ops. Contact the listing agent and/or owner for fee details.
        See how much you could borrow to make a competitive offer.

        Climate risks

        Neighborhood: 45066

        Getting around

        44 / 100
        Car-Dependent
        42 / 100
        Somewhat Bikeable

        Nearby schools

        GreatSchools rating
        Schools provided by the listing agent
        • District: Springboro

        Source: DABR MLS. This data may not be complete. We recommend contacting the local school district to confirm school assignments for this home.

        A local agent can set up tours, give advice and negotiate with sellers.

        A local lender can help you make sure your offer is ready when you are.

        Browse local experts

        Similar homes