Skip main navigation
Off market
  • $931,000

    165 Carson Falls Ter, Fremont, CA 94539

    2beds
    1,515sqft
    Townhouse
    Built in 2021
    -- sqft lot
    $931,000 Zestimate®
    $615/sqft
    $4,255 Estimated rent

    Home value

    $931,000

    $857,000 - $1.01M

    $4,255/mo

    Zestimate® history
    Loading
    Loading...

    Owner options

    List your home for rent

    $4,255/mo

    Rent Zestimate®

    Find your next renter with Zillow Rental Manager. Plus, with online applications, you can quickly screen prospective tenants – for free.

    Learn more

    $4,255/mo

    Rent Zestimate®

    Refinance and save

    $5,966/mo

    Est. payment

    Refinancing to a lower rate could help reduce your monthly payments and save thousands over the life of the loan.

    See today's rates

    $5,966/mo

    Est. payment

    Explore your selling options

    Work with a Zillow partner agent

    Leverage their expertise and Zillow's premium Showcase listings to get your home seen by more buyers.

    Get started

    List with your own agent

    Get your home in front of millions of buyers by listing it on Zillow.

    Learn how to do it

    Sell it yourself

    Take full control of how buyers see your home on Zillow by listing For Sale by Owner (FSBO).

    List your home

    What's special

    Covered patio

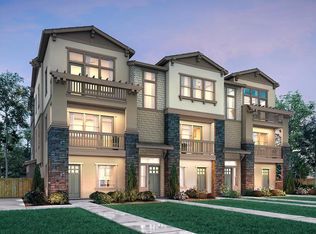
    Welcome to Fremont's new age qualified 55 years+ active adult home community, Enclave, located within Mission Falls, a master-planned neighborhood. Offering townhome-style condos, penthouses and single-family homes with plenty of flexibility and options to customize, there's a home design to meet the needs, desires and budget of nearly every homebuyer. Three two-story, single-family plans range from 2,029-2,260 square feet with luxurious first-floor owner's suites and great options for outdoor living, including a covered patio and porch (per plan). Three townhome-style condominium plans feature three stories of thoughtfully planned living space, ranging from 2,033-2,333 square feet. Three townhome-style condominium plans with a Penthouse level from the Sierra collection present inviting layouts and impressive home designs with up to 2,035 square feet. Unique floorplans with private elevators for the townhomes and penthouses, provide extra accessibility and comfort for residents. 

    This property is off market, which means it's not currently listed for sale or rent on Zillow. This may be different from what's available on other websites or public sources.
    Facts & features

    Interior

    Bedrooms & bathrooms
    • Bedrooms: 2
    • Bathrooms: 2
    • Full bathrooms: 2
    Interior area
    • Total interior livable area: 1,515 sqft

    Property

    Parking
    • Total spaces: 1
    • Parking features: Garage - Attached
    Details
    • Parcel number: 5191755237

    Construction

    Type & style
    • Home type: Townhouse
    Condition
    • Year built: 2021

    Community & neighborhood

    Location
    • Region: Fremont

    Price history

    DateEventPrice
    12/17/2021Listing removed--
    Source: Century Communities Report a problem
    11/4/2021Price change$888,880-1.1%$587/sqft
    Source: bridgeMLS/CCAR/Bay East AOR #40959318 Report a problem
    7/17/2021Listed for sale$898,880$593/sqft
    Source: bridgeMLS/CCAR/Bay East AOR #40959318 Report a problem

    Public tax history

    Tax history is unavailable.

    Neighborhood: East Industrial

    Nearby schools

    GreatSchools rating
    Get a cash offer in 3 minutes
    Find out how much your home could sell for in as little as 3 minutes with a no-obligation cash offer.
    Estimated market value
    $931,000
    Get a cash offer in 3 minutes
    Find out how much your home could sell for in as little as 3 minutes with a no-obligation cash offer.
    Estimated market value
    $931,000