Skip main navigation
Sold for $459,900
  • $459,900

    165 Chad Ct, Richland, WA 99352

    4beds
    2,224sqft
    Single Family Residence
    Built in 2003
    8,276 Square Feet Lot
    $495,000 Zestimate®
    $207/sqft
    $2,696 Estimated rent

    Home value

    $495,000

    $470,000 - $520,000

    $2,696/mo

    Zestimate® history
    Loading
    Loading...

    Owner options

    List your home for rent

    $2,696/mo

    Rent Zestimate®

    Find your next renter with Zillow Rental Manager. Plus, with online applications, you can quickly screen prospective tenants – for free.

    Learn more

    $2,696/mo

    Rent Zestimate®

    Refinance and save

    $2,898/mo

    Est. payment

    Refinancing to a lower rate could help reduce your monthly payments and save thousands over the life of the loan.

    See today's rates

    $2,898/mo

    Est. payment

    Explore your selling options

    Work with a Zillow partner agent

    Leverage their expertise and Zillow's premium Showcase listings to get your home seen by more buyers.

    Get started

    List with your own agent

    Get your home in front of millions of buyers by listing it on Zillow.

    Learn how to do it

    Sell it yourself

    Take full control of how buyers see your home on Zillow by listing For Sale by Owner (FSBO).

    List your home

    What's special

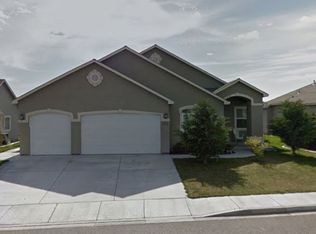
    MLS#276064 Welcome to this charming two-story home nestled at the end of a tranquil cul-de-sac in South Richland spacious vaulted entryway, natural light floods the interior, creating a warm and inviting atmosphere throughout. This home boasts four bedrooms, all conveniently located upstairs, providing privacy and separation from the main living areas. The main suite is spacious with a generous walk-in closet, and offering ample storage for all your needs. The heart of the home lies in the open-concept kitchen . The kitchen offers plenty of cabinet space for storage and a convenient layout that seamlessly flows into the family room. Newer carpet has been installed as well as easy to maintain laminate flooring Plus a New HVAC installed in 2020. Adjacent to the kitchen, a charming dining area with a bay window, bathing the room in natural light and providing the perfect backdrop for family meals . Built-ins flank the cozy gas fireplace in the family room, adding functionality to the space. Outside, the fenced yard features lots of room perfect for cultivating your green thumb. Whether you're hosting a barbecue or simply unwinding after a long day, endless possibilities for enjoyment. With its thoughtful design, abundance of natural light, this home is more than just a place to live—it's where cherished memories are made and dreams are realized. Welcome home.

    Zillow last checked:

    Listing updated:

    Listed by:

    Laura Harris-Hodges 509-521-2843,

    Coldwell Banker Tomlinson

    Bought with:

    Jeanie Roueche, 23974

    Integrity Real Estate

    Cheryl Steberl, 79176

    Source: PACMLS,MLS#: 276064MLS Logo

    Facts & features

    Interior

    Bedrooms & bathrooms
    • Bedrooms: 4
    • Bathrooms: 3
    • Full bathrooms: 2
    • 1/2 bathrooms: 1
    Heating
    • Forced Air, Heat Pump
    Cooling
    • Heat Pump
    Appliances
    • Included: Dishwasher, Range/Oven, Refrigerator
    Features
    • Ceiling Fan(s)
    • Flooring: Carpet, Laminate, Vinyl
    • Windows: Double Pane Windows, Windows - Vinyl
    • Basement: None
    • Number of fireplaces: 1
    • Fireplace features: 1, Gas, Family Room
    Interior area
    • Total structure area: 2,224
    • Total interior livable area: 2,224 sqft

    Property

    Parking
    • Total spaces: 2
    • Parking features: Attached, 2 car
    • Attached garage spaces: 2
    Features
    • Levels: 2 Story
    • Stories: 2
    • Patio & porch: Patio/Open
    • Fencing: Fenced
    Lot
    • Size: 8,276 Square Feet
    • Features: Located in City Limits, Garden, Cul-De-Sac
    Details
    • Parcel number: 102884090003005
    • Zoning description: Single Family R

    Construction

    Type & style
    • Home type: SingleFamily
    • Property subtype: Single Family Residence
    Materials
    • Rock, Lap
    • Foundation: Crawl Space
    • Roof: Comp Shingle
    Condition
    • Existing Construction (Not New)
    • New construction: No
    • Year built: 2003

    Utilities & green energy

    • Water: Public
    • Utilities for property: Sewer Connected

    Community & HOA

    Community
    • Subdivision: Meadow Park Est,Richland South
    HOA
    • Has HOA: Yes
    • HOA fee: $125 annually
    Location
    • Region: Richland

    Financial & listing details

    • Price per square foot: $207/sqft
    • Tax assessed value: $449,670
    • Annual tax amount: $3,871
    • Date on market: 6/24/2024
    • Listing terms: ARM,Cash,Conventional
    • Electric utility on property: Yes
    • Road surface type: Paved

    Price history

    DateEventPrice
    6/24/2024Sold$459,900$207/sqft
    Source: PACMLS #276064 Report a problem
    5/29/2024Pending sale$459,900$207/sqft
    Source: PACMLS #276064 Report a problem
    5/21/2024Listed for sale$459,900+41.5%$207/sqft
    Source: PACMLS #276064 Report a problem
    7/9/2021Sold$325,000+8.3%$146/sqft
    Source: Public Record Report a problem
    4/20/2020Sold$300,000+1.4%$135/sqft
    Source: PACMLS #243915 Report a problem
    2/28/2020Listed for sale$295,900+7.8%$133/sqft
    Source: CENTURY 21 Tri-Cities #243915 Report a problem
    12/9/2017Listing removed$1,650$1/sqft
    Source: Owner Report a problem
    11/26/2017Price change$1,650-13.2%$1/sqft
    Source: Owner Report a problem
    11/1/2017Listed for rent$1,900$1/sqft
    Source: Owner Report a problem
    9/12/2017Listing removed$274,499$123/sqft
    Source: Community Real Estate Group #222950 Report a problem
    7/16/2017Listed for sale$274,499+23.1%$123/sqft
    Source: Community Real Estate Group #222950 Report a problem
    6/6/2008Sold$223,000-5.1%$100/sqft
    Source: PACMLS #152277 Report a problem
    3/29/2006Sold$234,900$106/sqft
    Source: Public Record Report a problem

    Public tax history

    YearProperty taxesTax assessment
    2024$3,765 -2.8%$449,670 -3.1%
    2023$3,872 +38.3%$464,000 +23.5%
    2022$2,800 -20.4%$375,660 +7.6%
    2021$3,519 +8.2%$349,130 +11.3%
    2020$3,254 -13.2%$313,760 +2.9%
    2019$3,747 +9.9%$304,920 +9.5%
    2018$3,410 -7.9%$278,390 +10.5%
    2017$3,704 +29.1%$251,860 +23.1%
    2016$2,869 $204,600
    2015$2,869 -0.4%$204,600
    2014$2,881 $204,600
    2013$2,881 $204,600
    2012-- $204,600
    2011-- $204,600 +1.8%
    2010-- $201,040
    2009-- $201,040
    2008-- --
    2007-- --
    2006-- --
    Find assessor info on the county website

    Neighborhood: 99352

    Nearby schools

    GreatSchools rating
    Schools provided by the listing agent
    • District: Kennewick

    Source: PACMLS. This data may not be complete. We recommend contacting the local school district to confirm school assignments for this home.

    Get pre-qualified for a loan
    At Zillow Home Loans, we can pre-qualify you in as little as 5 minutes with no impact to your credit score.

    An equal housing lender. NMLS #10287.

    Sell for more on Zillow
    Get a Zillow Showcase℠ listing at no additional cost and you could sell for .
    $495,000
    2% more
    +$9,900
    With Zillow Showcase(estimated)
    $504,900