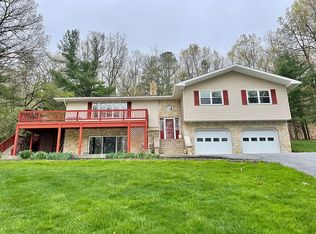
Discover comfort and privacy on this 6.6-acre secluded property in Northern York School District. Offering over 3,200 square feet of living space, this home offers comfort, and plenty of room to live, work, and enjoy the outdoors. Inside, the welcoming living room features hardwood floors and a brick fireplace with a high-efficiency Quadra-Fire woodstove insert, along with a convenient firewood pass-through from the garage. The spacious kitchen includes generous counter space ,cabinets and a moveable island that is great for gathering. A separate office with a door provides space for work or study. The main floor also includes a laundry area, a half bath and a first-floor bedroom and sitting area and full bath with its own thermostat offering privacy and flexible living arrangements. Upstairs, you’ll find another primary suite, four additional bedrooms, and a full hall bath. Relax on the deck or front porch overlooking a peaceful, wooded setting and enjoy the abundant wildlife including deer and turkey or explore the property’s ATV trails. Additional features include a one-stall horse barn with tack room, a run-in shed, High Tensile fenced pasture and a detached 24x24 garage with workshop. The attached two car garage has attic space overhead for additional storage. Recent updates include fresh paint, luxury vinyl plank flooring throughout the bedrooms and upstairs hall, and a new HVAC system installed in March 2025 with a 3-year warranty. Three-zone heating helps improve energy efficiency, and the property offers both open and wooded areas with minimal mowing. Located on a quiet no-outlet road that provides privacy, a serene setting with easy access to town, schools, and Route 15. Experience the space, comfort, and beauty this property offers—schedule your private showing today.
Sold for $595,000
Zillow last checked:
Listing updated:
Bought with:
Mackensie Greene, RS356770
RSR, REALTORS, LLC
Source: Bright MLS,MLS#: PAYK2092788
Price history
| Date | Event | Price |
|---|---|---|
| 12/1/2025 | Sold | $595,000$182/sqft |
Source:  Bright MLS #PAYK2092788 Report a problem Bright MLS #PAYK2092788 Report a problem | ||
| 11/3/2025 | Pending sale | $595,000$182/sqft |
Source: Bright MLS #PAYK2092788 Report a problem | ||
| 10/29/2025 | Listed for sale | $595,000$182/sqft |
Source: Bright MLS #PAYK2092788 Report a problem | ||
| 10/21/2025 | Listing removed | $595,000$182/sqft |
Source: Bright MLS #PAYK2080284 Report a problem | ||
| 8/15/2025 | Pending sale | $595,000$182/sqft |
Source:  Berkshire Hathaway HomeServices Homesale Realty #PAYK2080284 Report a problem Berkshire Hathaway HomeServices Homesale Realty #PAYK2080284 Report a problem | ||
| 8/15/2025 | Listed for sale | $595,000$182/sqft |
Source: Berkshire Hathaway HomeServices Homesale Realty #PAYK2080284 Report a problem | ||
| 8/14/2025 | Pending sale | $595,000$182/sqft |
Source: Berkshire Hathaway HomeServices Homesale Realty #PAYK2080284 Report a problem | ||
| 8/14/2025 | Contingent | $595,000$182/sqft |
Source: Bright MLS #PAYK2080284 Report a problem | ||
| 7/15/2025 | Price change | $595,000-4.8%$182/sqft |
Source: Bright MLS #PAYK2080284 Report a problem | ||
| 7/9/2025 | Price change | $624,900-3.8%$192/sqft |
Source: Bright MLS #PAYK2080284 Report a problem | ||
| 6/18/2025 | Price change | $649,900-3.4%$199/sqft |
Source: Bright MLS #PAYK2080284 Report a problem | ||
| 6/3/2025 | Price change | $673,000-3.2%$206/sqft |
Source: Bright MLS #PAYK2080284 Report a problem | ||
| 5/17/2025 | Price change | $695,000-4.1%$213/sqft |
Source: Bright MLS #PAYK2080284 Report a problem | ||
| 4/25/2025 | Listed for sale | $725,000+26.1%$222/sqft |
Source: Bright MLS #PAYK2080284 Report a problem | ||
| 6/30/2022 | Sold | $575,000-1.7%$176/sqft |
Source: Bright MLS #PAYK2018972 Report a problem | ||
| 5/8/2022 | Pending sale | $585,000$179/sqft |
Source: Bright MLS #PAYK2018972 Report a problem | ||
| 4/25/2022 | Price change | $585,000-2.5%$179/sqft |
Source: Bright MLS #PAYK2018972 Report a problem | ||
| 4/4/2022 | Price change | $599,900-4%$184/sqft |
Source: Bright MLS #PAYK2018972 Report a problem | ||
| 4/1/2022 | Listed for sale | $625,000+66.7%$192/sqft |
Source: Bright MLS #PAYK2018972 Report a problem | ||
| 12/14/2006 | Sold | $375,000+41.5%$115/sqft |
Source: Public Record Report a problem | ||
| 6/23/2003 | Sold | $265,000$81/sqft |
Source: Public Record Report a problem | ||
Sell for more on Zillow
Get a Zillow Showcase℠ listing at no additional cost and you could sell for .
$633,400
2% more
+$12,668
With Zillow Showcase(estimated)
$646,068
