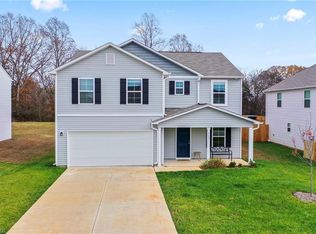
PRICE IMPROVEMENT!!! Beautiful 2-Story, 4 Bedroom / 2.5 Bath Home built in 2023 in the established Charleston Ridge community of Mocksville! This home offers a large open kitchen / dining / den area and office / flex room on the main level. Upper level boasts a large Primary with ensuite including low entry shower, double vanity and a large walk-in closet. Three additional bedrooms, walk-in laundry room and another full bathroom upstairs are great for any growing family! Relax in the 65x41 privacy-fenced back yard or plant a garden in the space outside the fence. Just minutes from Historic Downtown Mocksville and I-40 and convenient commuting distance to Winston Salem, Statesville, Salisbury or Lexington!
Agents see Agent Only Remarks!
Closed
$285,000
165 Charleston Meadow Loop #133, Mocksville, NC 27028
4beds
2,032sqft
Single Family Residence
Built in 2023
0.28 Acres Lot
$298,900 Zestimate®
$140/sqft
$2,194 Estimated rent
Home value
$298,900
$245,000 - $362,000
$2,194/mo
Zestimate® history
Owner options
List your home for rent
$2,194/mo
Rent Zestimate®
Find your next renter with Zillow Rental Manager. Plus, with online applications, you can quickly screen prospective tenants – for free.
$2,194/mo
Rent Zestimate®
Refinance and save
$2,072/mo
Est. payment
Refinancing to a lower rate could help reduce your monthly payments and save thousands over the life of the loan.
$2,072/mo
Est. payment
Explore your selling options
Work with a Zillow partner agent
Leverage their expertise and Zillow's premium Showcase listings to get your home seen by more buyers.
Get startedList with your own agent
Get your home in front of millions of buyers by listing it on Zillow.
Learn how to do itSell it yourself
Take full control of how buyers see your home on Zillow by listing For Sale by Owner (FSBO).
List your homeWhat's special
Low entry showerWalk-in laundry roomLarge walk-in closetDouble vanityLarge primary with ensuite
Zillow last checked:
Listing updated:
Listed by:
Jeff Clark realtorjeffclark@gmail.com,
Partners Real Estate
Bought with:
Non Member
Canopy Administration
Source: Canopy MLS as distributed by MLS GRID,MLS#: 4202342
Facts & features
Interior
Bedrooms & bathrooms
- Bedrooms: 4
- Bathrooms: 3
- Full bathrooms: 2
- 1/2 bathrooms: 1
Primary bedroom
- Features: En Suite Bathroom, Walk-In Closet(s)
- Level: Upper
- Area: 219.68 Square Feet
- Dimensions: 15' 4" X 14' 4"
Bedroom s
- Features: Walk-In Closet(s)
- Level: Upper
- Area: 117.35 Square Feet
- Dimensions: 11' 10" X 9' 11"
Bedroom s
- Features: Walk-In Closet(s)
- Level: Upper
- Area: 160.65 Square Feet
- Dimensions: 13' 7" X 11' 10"
Bedroom s
- Features: Walk-In Closet(s)
- Level: Upper
- Area: 172.89 Square Feet
- Dimensions: 17' 0" X 10' 2"
Bathroom full
- Level: Upper
- Area: 40 Square Feet
- Dimensions: 8' 0" X 5' 0"
Bathroom half
- Level: Main
- Area: 27.98 Square Feet
- Dimensions: 5' 3" X 5' 4"
Den
- Features: Open Floorplan
- Level: Main
- Area: 276.57 Square Feet
- Dimensions: 21' 0" X 13' 2"
Dining area
- Features: Open Floorplan
- Level: Main
- Area: 85.61 Square Feet
- Dimensions: 13' 2" X 6' 6"
Kitchen
- Features: Open Floorplan, Walk-In Pantry
- Level: Main
- Area: 208.48 Square Feet
- Dimensions: 15' 10" X 13' 2"
Laundry
- Features: Storage
- Level: Upper
- Area: 58.64 Square Feet
- Dimensions: 8' 0" X 7' 4"
Office
- Level: Main
- Area: 98.41 Square Feet
- Dimensions: 9' 11" X 9' 11"
Heating
- Electric, Heat Pump
Cooling
- Electric, Heat Pump
Appliances
- Included: Dishwasher, Disposal, Electric Range, Microwave
- Laundry: Electric Dryer Hookup, Laundry Room, Upper Level, Washer Hookup
Features
- Open Floorplan, Storage, Walk-In Closet(s), Walk-In Pantry
- Flooring: Carpet, Vinyl
- Has basement: No
Interior area
- Total structure area: 2,032
- Total interior livable area: 2,032 sqft
- Finished area above ground: 2,032
- Finished area below ground: 0
Property
Parking
- Total spaces: 2
- Parking features: Driveway, Attached Garage, Garage on Main Level
- Attached garage spaces: 2
- Has uncovered spaces: Yes
Features
- Levels: Two
- Stories: 2
- Patio & porch: Covered, Front Porch
- Fencing: Back Yard,Wood
Lot
- Size: 0.28 Acres
- Features: Cleared, Level
Details
- Parcel number: J5010D0133
- Zoning: NR
- Special conditions: Standard
Construction
Type & style
- Home type: SingleFamily
- Property subtype: Single Family Residence
Materials
- Vinyl
- Foundation: Slab
Condition
- New construction: No
- Year built: 2023
Utilities & green energy
- Sewer: Public Sewer
- Water: Public
Community & HOA
Community
- Security: Carbon Monoxide Detector(s), Smoke Detector(s)
- Subdivision: Charleston Ridge
HOA
- Has HOA: Yes
- HOA fee: $360 annually
- HOA name: Red Rock Management
Location
- Region: Mocksville
Financial & listing details
- Price per square foot: $140/sqft
- Tax assessed value: $175,650
- Date on market: 11/27/2024
- Cumulative days on market: 60 days
- Listing terms: Cash,Conventional,FHA,USDA Loan,VA Loan
- Road surface type: Concrete, Paved
Price history
| Date | Event | Price |
|---|---|---|
| 2/25/2025 | Sold | $285,000$140/sqft |
Source:  Canopy MLS as distributed by MLS GRID #4202342 Report a problem Canopy MLS as distributed by MLS GRID #4202342 Report a problem | ||
| 1/27/2025 | Pending sale | $285,000$140/sqft |
Source: Canopy MLS as distributed by MLS GRID #4202342 Report a problem | ||
| 1/5/2025 | Price change | $285,000-3%$140/sqft |
Source: Canopy MLS as distributed by MLS GRID #4202342 Report a problem | ||
| 12/6/2024 | Price change | $293,900-1.7%$145/sqft |
Source: Canopy MLS as distributed by MLS GRID #4202342 Report a problem | ||
| 11/27/2024 | Listed for sale | $298,900$147/sqft |
Source: Canopy MLS as distributed by MLS GRID #4202342 Report a problem | ||
Public tax history
Tax history is unavailable.
Neighborhood: 27028
Nearby homes
- $285,0004 bd3 ba2k sqft165 Charleston Meadow Loop, Mocksville, NC 27028Sold
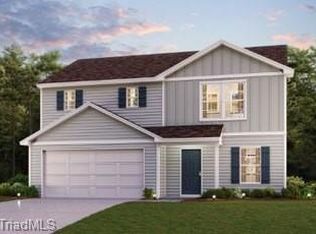
- $254,9904 bd3 ba1.7k sqft161 Charleston Meadow Loop, Mocksville, NC 27028Sold
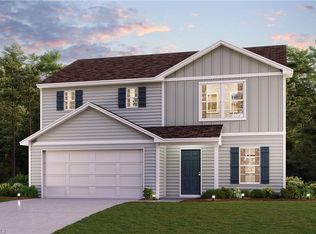
- $241,9904 bd3 ba1.7k sqft166 Charleston Meadow Loop, Mocksville, NC 27028Sold
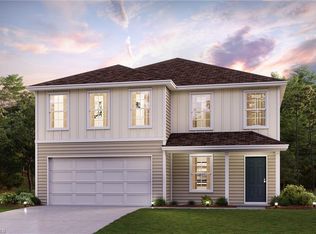
- $271,4904 bd3 ba2.3k sqft155 Charleston Meadow Loop, Mocksville, NC 27028Sold
- $280,0004 bd3 ba1.8k sqft180 Charleston Meadow Loop, Mocksville, NC 27028Sold
- $285,0004 bd3 ba2k sqft160 Charleston Meadow Loop #115, Mocksville, NC 27028Sold
- $273,9904 bd3 ba2.3k sqft183 Charleston Meadow Loop, Mocksville, NC 27028Sold
- $280,0004 bd3 ba1.8k sqft147 Charleston Meadow Loop, Mocksville, NC 27028Sold
Nearby schools
GreatSchools rating
- 6/10Mocksville ElementaryGrades: PK-5Distance: 1.5 mi
- 3/10South Davie MiddleGrades: 6-8Distance: 1 mi
- 8/10Davie County Early College HighGrades: 9-12Distance: 1 mi
Get a cash offer in 3 minutes
Find out how much your home could sell for in as little as 3 minutes with a no-obligation cash offer.
Estimated market value
$298,900
Get a cash offer in 3 minutes
Find out how much your home could sell for in as little as 3 minutes with a no-obligation cash offer.
Estimated market value
$298,900
- North Carolina
- Davie County
- Mocksville
- 27028
- 165 Charleston Meadow Loop Unit 133
Nearby cities
Nearby neighborhoods
Nearby zip codes
Other Mocksville Topics
