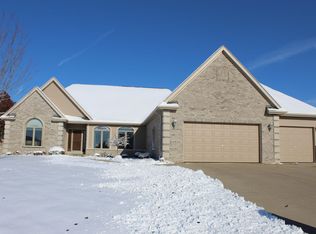

This beautifully maintained home is move-in ready and full of updates! Enjoy great curb appeal, beautiful landscaping, and a backyard designed for relaxing or entertaining with a pergola and outdoor fireplace.Recent updates include kitchen appliances (2024), air conditioner (2024), washer and dryer (2024), and new carpet (2025). The large upstairs room has brand-new windows (2025), while the smaller upstairs bedroom received new windows in 2020.
Active
$689,000
165 Chelsea LANE, Union Grove, WI 53182
3beds
3,268sqft
Single Family Residence
Built in 2002
0.53 Acres Lot
$682,700 Zestimate®
$211/sqft
$-- HOA
What's special
Outdoor fireplaceGreat curb appealLarge upstairs roomBrand-new windowsBeautiful landscapingNew carpet
- 12 hours |
- 175 |
- 11 |
Zillow last checked:
Listing updated:
Listed by:
Jordan Anderson 262-321-4322,
Epique Realty
Source: WIREX MLS,MLS#: 1976573
Originating MLS: Metro MLS
Facts & features
Interior
Bedrooms & bathrooms
- Bedrooms: 3
- Bathrooms: 4
- Full bathrooms: 3
- 1/2 bathrooms: 1
- Main level bedrooms: 1
Primary bedroom
- Level: Main
- Area: 238
- Dimensions: 17 x 14
Bedroom 2
- Level: Upper
- Area: 228
- Dimensions: 19 x 12
Bedroom 3
- Level: Upper
- Area: 143
- Dimensions: 13 x 11
Bathroom
- Features: Shower on Lower, Tub Only, Ceramic Tile, Whirlpool, Master Bedroom Bath: Tub/No Shower, Master Bedroom Bath: Walk-In Shower, Shower Over Tub
Dining room
- Level: Main
- Area: 168
- Dimensions: 14 x 12
Kitchen
- Level: Main
- Area: 224
- Dimensions: 16 x 14
Living room
- Level: Main
- Area: 528
- Dimensions: 24 x 22
Office
- Level: Main
- Area: 132
- Dimensions: 12 x 11
Heating
- Natural Gas, Forced Air
Cooling
- Central Air
Appliances
- Included: Cooktop, Dishwasher, Dryer, Microwave, Oven, Range, Refrigerator, Washer
Features
- Central Vacuum, Walk-In Closet(s), Kitchen Island
- Basement: Finished,Full,Sump Pump
Interior area
- Total structure area: 3,268
- Total interior livable area: 3,268 sqft
Property
Parking
- Total spaces: 3.5
- Parking features: Garage Door Opener, Attached, 3 Car
- Attached garage spaces: 3.5
Features
- Levels: Two
- Stories: 2
- Patio & porch: Patio
- Has spa: Yes
- Spa features: Bath
- Waterfront features: Pond
Lot
- Size: 0.53 Acres
Details
- Additional structures: Cabana/Gazebo
- Parcel number: 186032129437340
- Zoning: RES
Construction
Type & style
- Home type: SingleFamily
- Architectural style: Contemporary
- Property subtype: Single Family Residence
Materials
- Brick, Brick/Stone, Stucco/Slate
Condition
- 21+ Years
- New construction: No
- Year built: 2002
Utilities & green energy
- Sewer: Public Sewer
- Water: Public
Community & HOA
Community
- Subdivision: Fox Creek Crossing
Location
- Region: Union Grove
- Municipality: Union Grove
Financial & listing details
- Price per square foot: $211/sqft
- Tax assessed value: $648,200
- Annual tax amount: $8,814
- Date on market: 8/18/2026
- Inclusions: Oven/Range; Refrigerator; Disposal; Dishwasher; Microwave
- Exclusions: Sellers Personal Property, Two Freezers And Fridge In Garage
Estimated market value
Zestimate®
$682,700
Estimated sales range
$649,000 - $717,000
Rent Zestimate®
$3,593/mo
Price history
| Date | Event | Price |
|---|---|---|
| 8/18/2026 | Listed for sale | $689,000-1.6%$211/sqft |
Source: | ||
| 8/18/2026 | Listing removed | $699,900$214/sqft |
Source: | ||
| 8/4/2026 | Price change | $699,900-2.7%$214/sqft |
Source: | ||
| 7/22/2026 | Price change | $719,000-2.7%$220/sqft |
Source: | ||
| 7/2/2026 | Listed for sale | $739,000+71.9%$226/sqft |
Source: | ||
| 9/28/2018 | Listing removed | $429,900$132/sqft |
Source: Shorewest Realtors, Inc. #1586723 Report a problem | ||
| 7/14/2018 | Price change | $429,900-7.5%$132/sqft |
Source: Shorewest Realtors, Inc. #1586723 Report a problem | ||
| 6/25/2018 | Price change | $465,000-4.1%$142/sqft |
Source: Shorewest Realtors, Inc. #1586723 Report a problem | ||
| 5/29/2018 | Price change | $485,000+4.2%$148/sqft |
Source: Shorewest Realtors, Inc. #1586723 Report a problem | ||
| 4/16/2018 | Price change | $465,500-1.5%$142/sqft |
Source: Owner Report a problem | ||
| 4/2/2018 | Listed for sale | $472,500+27.7%$145/sqft |
Source: Owner Report a problem | ||
| 6/16/2015 | Sold | $370,000-4.9%$113/sqft |
Source: Public Record Report a problem | ||
| 12/8/2014 | Listing removed | $389,000$119/sqft |
Source: Shorewest REALTORS Report a problem | ||
| 10/11/2014 | Price change | $389,000-1.5%$119/sqft |
Source: Shorewest Realtors Report a problem | ||
| 10/8/2014 | Price change | $395,000-1.2%$121/sqft |
Source: Shorewest Realtors Report a problem | ||
| 8/16/2014 | Price change | $399,900-8%$122/sqft |
Source: Shorewest Realtors Report a problem | ||
| 6/29/2014 | Listed for sale | $434,900$133/sqft |
Source: Shorewest Realtors Report a problem | ||
| 10/4/2012 | Listing removed | $434,900$133/sqft |
Source: CENTURY 21 Affiliated #1258364 Report a problem | ||
| 5/24/2012 | Listed for sale | $434,900$133/sqft |
Source: CENTURY 21 Affiliated #1258364 Report a problem | ||
Public tax history
| Year | Property taxes | Tax assessment |
|---|---|---|
| 2025 | $8,814 +26.5% | $648,200 +52.9% |
| 2024 | $6,970 +0.2% | $423,900 |
| 2023 | $6,957 -4.5% | $423,900 |
| 2022 | $7,285 +6.5% | $423,900 |
| 2021 | $6,839 | $423,900 -1.6% |
| 2020 | -- | $430,600 |
| 2019 | $9,034 +4.9% | $430,600 +0.4% |
| 2018 | $8,614 +10.3% | $428,900 +15.9% |
| 2017 | $7,811 -14.4% | $370,000 -8.7% |
| 2016 | $9,123 | $405,300 |
| 2015 | $9,123 +1.6% | $405,300 |
| 2014 | $8,980 -4.1% | $405,300 |
| 2013 | $9,362 0% | $405,300 |
| 2012 | $9,364 +3.5% | $405,300 -5.6% |
| 2011 | $9,047 -1.5% | $429,300 |
| 2010 | $9,184 +0.5% | $429,300 -5.8% |
| 2009 | $9,136 +4% | $455,700 |
| 2008 | $8,781 +0.5% | $455,700 +13.4% |
| 2007 | $8,741 -5.6% | $401,700 |
| 2006 | $9,263 +14.6% | $401,700 |
| 2005 | $8,081 -5.8% | $401,700 +12.3% |
| 2004 | $8,582 +124.2% | $357,600 +109.6% |
| 2003 | $3,828 +6707.3% | $170,600 +7008.3% |
| 2002 | $56 +11% | $2,400 +26.3% |
| 2001 | $51 +9.5% | $1,900 |
| 2000 | $46 | $1,900 |
Find assessor info on the county website
Monthly payment
Est. payment
Payment breakdown
Explore the cost of this home by adjusting the details. Changes won't be saved.Climate risks
Neighborhood: 53182
Nearby schools
GreatSchools rating
- 7/10Union Grove Elementary SchoolGrades: PK-8Distance: 1.4 mi
- 4/10Union Grove High SchoolGrades: 9-12Distance: 0.6 mi
Schools provided by the listing agent
- Elementary: Union Grove
- High: Union Grove
- District: Union Grove Uhs
Source: WIREX MLS. This data may not be complete. We recommend contacting the local school district to confirm school assignments for this home.
- $580,5003 bd2 ba2.2k sqft155 Chelsea Ln, Union Grove, WI 53182Off Market
Save 
- $702,4004 bd4 ba4k sqft160 Victoria Cir, Union Grove, WI 53182Off Market
Save 
- $600,0004 bd3 ba3.4k sqft175 Chelsea Cir, Union Grove, WI 53182Sold
Save 
- $574,8003 bd2 ba-- sqft185 Wellington Dr, Union Grove, WI 53182Off Market
Save - $675,6005 bd4 ba-- sqft150 Victoria Cir, Union Grove, WI 53182Off Market
Save - $625,3003 bd2 ba-- sqft170 Windsor Cir, Union Grove, WI 53182Off Market
Save - $525,5003 bd3 ba770 sqft150 Chelsea Ln, Union Grove, WI 53182Sold
Save - $733,6005 bd4 ba3.8k sqft145 Chelsea Ln, Union Grove, WI 53182Off Market
Save
A local agent can set up tours, give advice and negotiate with sellers.