Skip main navigation
Closed
  • $386,823

    165 Chestatee River Rdg, Dahlonega, GA 30533

    4beds
    2,312sqft
    Single Family Residence, Residential, Cabin
    Built in 1991
    1.55 Acres Lot
    $445,700 Zestimate®
    $167/sqft
    $2,545 Estimated rent

    Home value

    $445,700

    $419,000 - $481,000

    $2,545/mo

    Zestimate® history
    Loading
    Loading...

    Owner options

    List your home for rent

    $2,545/mo

    Rent Zestimate®

    Find your next renter with Zillow Rental Manager. Plus, with online applications, you can quickly screen prospective tenants – for free.

    Learn more

    $2,545/mo

    Rent Zestimate®

    Refinance and save

    $2,331/mo

    Est. payment

    Refinancing to a lower rate could help reduce your monthly payments and save thousands over the life of the loan.

    See today's rates

    $2,331/mo

    Est. payment

    Explore your selling options

    Work with a Zillow partner agent

    Leverage their expertise and Zillow's premium Showcase listings to get your home seen by more buyers.

    Get started

    List with your own agent

    Get your home in front of millions of buyers by listing it on Zillow.

    Learn how to do it

    Sell it yourself

    Take full control of how buyers see your home on Zillow by listing For Sale by Owner (FSBO).

    List your home

    What's special

    Large walk-in closetRelaxing hot tubWood-paneled ceilings throughoutStainless-steel appliancesWell-appointed kitchenLarge windowsCovered deck
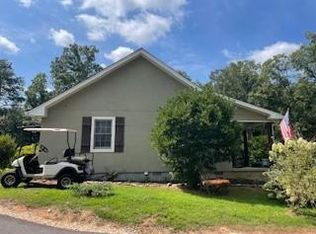
    Welcome home to this charming 4 bedroom/3 bath retreat nestled along the Chestatee River on a private 1.55 acre lot. Enter the front door into the well-appointed kitchen, complete with granite countertops and stainless-steel appliances. The center island, featuring a dishwasher, is perfect for meal preparation and entertaining. The open living room is adorned with large windows that flood the space with natural light. Gather around the wood-burning fireplace, and don't forget to explore the loft area, ideal for extra storage or additional sleeping quarters. Wood-paneled ceilings throughout the main level exude rustic charm. Master on main with en-suite bath and large walk-in closet, in addition to an extra closet in the bedroom. 2 additional bedrooms and a full bath provide ample space for family and guests. Step outside onto the covered deck, where you can savor breathtaking views of the Chestatee River while enjoying your morning coffee or entertaining guests. The lower level of this home presents a separate living area, an additional bedroom, and a full bathroom with large walk-in closet making it an excellent guest or in-law suite. The lower level also opens up to a patio area with a relaxing hot tub and another deck, perfect for socializing around the firepit while listening to the soothing river's melody. Generac generator ensures you'll never have to worry about losing power. Conveniently located near Dahlonega's downtown area and renowned wineries, perfect location for a weekend getaway or generate income in the short-term rental market.

    Zillow last checked:

    Listing updated:

    Listed by:

    Brian Smith,

    Keller Williams North Atlanta

    Bought with:

    Cristal Jones, 362002

    Keller Williams Realty Atlanta Partners

    Source: FMLS GA,MLS#: 7298275MLS Logo

    Facts & features

    Interior

    Bedrooms & bathrooms
    • Bedrooms: 4
    • Bathrooms: 3
    • Full bathrooms: 3
    • Main level bathrooms: 2
    • Main level bedrooms: 3
    Rooms
    • Room types: Basement, Family Room, Great Room, Laundry, Loft, Master Bathroom, Master Bedroom
    Primary bedroom
    • Features: Master on Main, Split Bedroom Plan, Other
    • Level: Master on Main, Split Bedroom Plan, Other
    Bedroom
    • Features: Master on Main, Split Bedroom Plan, Other
    Primary bathroom
    • Features: Shower Only
    Dining room
    • Features: None
    Kitchen
    • Features: Cabinets Stain, Kitchen Island, Pantry Walk-In, Stone Counters, View to Family Room
    Heating
    • Electric
    Cooling
    • Ceiling Fan(s), Central Air
    Appliances
    • Included: Dishwasher, Electric Range
    • Laundry: Laundry Room, Main Level
    Features
    • High Ceilings 9 ft Main, High Ceilings 10 ft Main, Vaulted Ceiling(s), Walk-In Closet(s)
    • Flooring: Ceramic Tile, Hardwood, Laminate
    • Windows: None
    • Basement: Daylight,Exterior Entry,Finished,Finished Bath,Interior Entry,Walk-Out Access
    • Number of fireplaces: 1
    • Fireplace features: Family Room, Living Room, Masonry, Wood Burning Stove
    • Common walls with other units/homes: No Common Walls
    Interior area
    • Total structure area: 2,312
    • Total interior livable area: 2,312 sqft
    • Finished area above ground: 1,280
    • Finished area below ground: 1,032

    Property

    Parking
    • Total spaces: 5
    • Parking features: Driveway, Kitchen Level, Parking Pad
    • Has uncovered spaces: Yes
    Accessibility
    • Accessibility features: None
    Features
    • Levels: Two
    • Stories: 2
    • Patio & porch: Deck, Rear Porch
    • Exterior features: Private Yard
    • Pool features: None
    • Has spa: Yes
    • Spa features: Private
    • Fencing: None
    • Has view: Yes
    • View description: Mountain(s), River, Trees/Woods
    • Has water view: Yes
    • Water view: River
    • Waterfront features: River Front, River Access, Stream or River On Lot
    • Body of water: None
    Lot
    • Size: 1.55 Acres
    • Features: Mountain Frontage, Private, Sloped, Wooded
    Details
    • Additional structures: Outbuilding, Shed(s)
    • Parcel number: 108    081
    • Other equipment: Generator
    • Horse amenities: None

    Construction

    Type & style
    • Home type: SingleFamily
    • Architectural style: Cabin,Country,Rustic
    • Property subtype: Single Family Residence, Residential, Cabin
    Materials
    • Cedar
    • Foundation: Concrete Perimeter
    • Roof: Metal
    Condition
    • Resale
    • New construction: No
    • Year built: 1991

    Utilities & green energy

    • Electric: 110 Volts, 220 Volts
    • Sewer: Septic Tank
    • Water: Well
    • Utilities for property: Electricity Available, Phone Available, Water Available
    Green energy
    • Energy efficient items: None
    • Energy generation: None

    Community & HOA

    Community
    • Features: Fishing
    • Security: None
    • Subdivision: Chestatee River Ridge
    HOA
    • Has HOA: No
    Location
    • Region: Dahlonega

    Financial & listing details

    • Price per square foot: $167/sqft
    • Tax assessed value: $387,948
    • Annual tax amount: $1,703
    • Date on market: 11/2/2023
    • Cumulative days on market: 87 days
    • Electric utility on property: Yes
    • Road surface type: Gravel

    Price history

    DateEventPrice
    3/25/2024Sold$386,823-14%$167/sqft
    Source: FMLS GA #7298275 Report a problem
    2/13/2024Pending sale$450,000$195/sqft
    Source: FMLS GA #7298275 Report a problem
    2/1/2024Contingent$450,000$195/sqft
    Source: GAMLS #10221451 Report a problem
    1/30/2024Price change$450,000-5.3%$195/sqft
    Source: GAMLS #10221451 Report a problem
    1/10/2024Listed for sale$475,000$205/sqft
    Source: GAMLS #10221451 Report a problem
    1/8/2024Pending sale$475,000$205/sqft
    Source: GAMLS #10221451 Report a problem
    1/5/2024Price change$475,000-5%$205/sqft
    Source: GAMLS #10221451 Report a problem
    12/14/2023Price change$500,000-9.1%$216/sqft
    Source: GAMLS #10221451 Report a problem
    11/2/2023Listed for sale$550,000$238/sqft
    Source: FMLS GA #7298275 Report a problem

    Public tax history

    YearProperty taxesTax assessment
    2025$3,447 -0.4%$155,179 +4%
    2024$3,462 +97.8%$149,162 +95.2%
    2023$1,750 +2.8%$76,410 +7.9%
    2022$1,703 +7.2%$70,800 +10.5%
    2021$1,589 -2.4%$64,062 +1.4%
    2020$1,628 -6.2%$63,159
    2019$1,735 +6.7%$63,159 +8.5%
    2018$1,626 +2%$58,219 -0.3%
    2017$1,595 -2.3%$58,423 +4.2%
    2016$1,632 $56,057
    2015$1,632 +12.5%$56,057 -1.7%
    2014$1,451 $57,042 -0.9%
    2013$1,451 $57,550
    2012-- --
    2011-- --
    2010-- --
    2009-- --
    Find assessor info on the county website

    Neighborhood: 30533

    Nearby schools

    GreatSchools rating
    Schools provided by the listing agent
    • Elementary: Long Branch
    • Middle: Lumpkin County
    • High: Lumpkin County

    Source: FMLS GA. This data may not be complete. We recommend contacting the local school district to confirm school assignments for this home.

    Get a cash offer in 3 minutes
    Find out how much your home could sell for in as little as 3 minutes with a no-obligation cash offer.
    Estimated market value
    $445,700
    Get a cash offer in 3 minutes
    Find out how much your home could sell for in as little as 3 minutes with a no-obligation cash offer.
    Estimated market value
    $445,700