*MOTIVATED SELLER, HUGE $60,000 PRICE REDUCTION* Custom built 3,900 sq. ft. colonial brick 2.5 story home on 1/3 acre in the private Chippendale Square neighborhood of Ridgefields. Enter the home through the covered porch from the semicircular driveway and notice the cozy gathering space on the left, the formal dining room with tray ceiling to the right, and the main staircase to the second floor. Continue to the open and spacious living room with fireplace and adjoining kitchen with eat-in dining area. Kitchen has granite countertops and bar with tile backsplash plus two roomy pantries and updated appliances. Built-in ice maker and trash compactor. The laundry room is adjacent to the kitchen and there is a second stairwell to the bonus room on the second floor.
There is also a large sunroom on the first level, great for entertaining and relaxing year-round. There's also a bonus room and study on the second level and another bonus room on the third level. Large primary bedroom with tray ceiling and spacious primary bath. This extremely well-maintained 4 BR, 4 full bath home has hardwood and tile floors, 9-foot ceilings and crown molding throughout. Plenty of storage with many closets, including 6 walk-ins! The large 3-car garage has a mini-split heat pump for year-round comfort and room for a small shop. Central vacuum system for deep cleaning, hot water circulating system, Pella windows with mini blinds, new Pella garage doors, security system, and backup portable generator. Beautifully landscaped corner wooded lot with view of Bays Mountain. The backyard is especially private as it is surrounded by a brick wall on the back and one side. Enjoy outdoor dining and entertaining on the tiled patio. Take advantage of the neighborhood park and walking track easily accessible by sidewalk to stay in shape and walk your pets. HOA is $20 per month.
Sold for $575,000
$575,000
165 Chippendale Sq, Kingsport, TN 37660
4beds
3,890sqft
Single Family Residence, Residential
Built in 1993
0.38 Acres Lot
$624,000 Zestimate®
$148/sqft
$3,572 Estimated rent
Home value
$624,000
$568,000 - $686,000
$3,572/mo
Zestimate® history
Owner options
List your home for rent
$3,572/mo
Rent Zestimate®
Find your next renter with Zillow Rental Manager. Plus, with online applications, you can quickly screen prospective tenants – for free.
$3,572/mo
Rent Zestimate®
Refinance and save
$3,600/mo
Est. payment
Refinancing to a lower rate could help reduce your monthly payments and save thousands over the life of the loan.
$3,600/mo
Est. payment
Explore your selling options
Work with a Zillow partner agent
Leverage their expertise and Zillow's premium Showcase listings to get your home seen by more buyers.
Get startedList with your own agent
Get your home in front of millions of buyers by listing it on Zillow.
Learn how to do itSell it yourself
Take full control of how buyers see your home on Zillow by listing For Sale by Owner (FSBO).
List your homeWhat's special
View of bays mountainBackup portable generatorCovered porchMini-split heat pumpTiled patioPlenty of storageBonus room
Zillow last checked:
Listing updated:
Listed by:
Spencer Snook 423-292-4752,
Blue Ridge Properties
Bought with:
Candace Fletcher, 378500
Foundation Realty Group
Source: TVRMLS,MLS#: 9974087
Facts & features
Interior
Bedrooms & bathrooms
- Bedrooms: 4
- Bathrooms: 4
- Full bathrooms: 4
Heating
- Central, Fireplace(s), Forced Air, Heat Pump
Cooling
- Attic Fan, Ceiling Fan(s), Central Air, Heat Pump
Appliances
- Included: Built-In Electric Oven, Cooktop, Dishwasher, Electric Range, Microwave, Refrigerator, Trash Compactor, Other
- Laundry: Electric Dryer Hookup, Washer Hookup, Sink
Features
- Cedar Closet(s), Central Vac (Plumbed), Central Vacuum, Eat-in Kitchen, Entrance Foyer, Granite Counters, Open Floorplan, Pantry, Walk-In Closet(s), Wired for Data
- Flooring: Ceramic Tile, Hardwood
- Doors: Sliding Doors
- Windows: Double Pane Windows, Window Treatments
- Basement: Crawl Space,Exterior Entry,Sump Pump
- Number of fireplaces: 1
- Fireplace features: Den
Interior area
- Total structure area: 3,890
- Total interior livable area: 3,890 sqft
Property
Parking
- Total spaces: 3
- Parking features: Circular Driveway, Concrete, Garage Door Opener
- Garage spaces: 3
- Has uncovered spaces: Yes
Features
- Levels: Two
- Stories: 2
- Patio & porch: Porch, Rear Patio
- Exterior features: Other
- Has view: Yes
- View description: Mountain(s)
Lot
- Size: 0.38 Acres
- Dimensions: 80.99 x 144.4 IRR
- Topography: Level
Details
- Parcel number: 060b E 026.15
- Zoning: PD
- Other equipment: Dehumidifier
Construction
Type & style
- Home type: SingleFamily
- Architectural style: Colonial
- Property subtype: Single Family Residence, Residential
Materials
- Brick
- Foundation: Block, Pillar/Post/Pier
- Roof: Asphalt,Shingle
Condition
- Above Average
- New construction: No
- Year built: 1993
Utilities & green energy
- Sewer: Public Sewer
- Water: Public
- Utilities for property: Electricity Connected, Phone Available, Sewer Connected, Water Connected, Cable Connected, Natural Gas Available, Underground Utilities
Community & HOA
Community
- Features: Sidewalks, Golf
- Security: Fire Alarm, Panic Alarm, Prewired, Security System, Security System Owned, Smoke Detector(s)
- Subdivision: Chippendale Square
HOA
- Has HOA: Yes
- Amenities included: Landscaping
- HOA fee: $20 monthly
Location
- Region: Kingsport
Financial & listing details
- Price per square foot: $148/sqft
- Tax assessed value: $674,700
- Annual tax amount: $5,550
- Date on market: 12/5/2024
- Listing terms: Cash,Conventional,FHA,VA Loan
- Electric utility on property: Yes
Price history
| Date | Event | Price |
|---|---|---|
| 5/20/2025 | Sold | $575,000-3.8%$148/sqft |
Source: TVRMLS #9974087 Report a problem | ||
| 4/22/2025 | Pending sale | $598,000$154/sqft |
Source: TVRMLS #9974087 Report a problem | ||
| 4/9/2025 | Price change | $598,000-9.4%$154/sqft |
Source: TVRMLS #9974087 Report a problem | ||
| 12/5/2024 | Listed for sale | $660,000+73.7%$170/sqft |
Source: TVRMLS #9974087 Report a problem | ||
| 9/20/2004 | Sold | $380,000$98/sqft |
Source: Public Record Report a problem | ||
Public tax history
| Year | Property taxes | Tax assessment |
|---|---|---|
| 2025 | $5,550 +22.8% | $168,675 +67.7% |
| 2024 | $4,520 +2% | $100,575 |
| 2023 | $4,430 | $100,575 |
| 2022 | $4,430 | $100,575 |
| 2021 | -- | $100,575 +3.5% |
| 2020 | $4,502 +80.3% | $97,150 |
| 2019 | $2,497 -43.2% | $97,150 |
| 2018 | $4,396 +77.5% | $97,150 |
| 2017 | $2,477 | $97,150 -1.5% |
| 2016 | $2,477 -42.6% | $98,650 +0% |
| 2014 | $4,316 +3.1% | $98,634 |
| 2013 | $4,187 -1.3% | $98,634 |
| 2012 | $4,241 +4.6% | $98,634 -0.2% |
| 2011 | $4,054 +0.7% | $98,852 |
| 2010 | $4,024 | $98,852 |
| 2009 | $4,024 | $98,852 |
| 2008 | -- | $98,852 +7.9% |
| 2007 | $4,426 +0.8% | $91,627 |
| 2006 | $4,389 | $91,627 |
| 2005 | $4,389 -3.4% | $91,627 |
| 2004 | $4,545 +22.4% | $91,627 +14.5% |
| 2002 | $3,713 | $80,014 +0.3% |
| 2001 | -- | $79,788 -69.7% |
| 2000 | -- | $263,366 |
Find assessor info on the county website
Neighborhood: 37660
Nearby homes
- $599,0003 bd4 ba3k sqft161 Chippendale Sq, Kingsport, TN 37660Sold

- $320,800-- bd2 ba2k sqft715 Chippendale Rd, Kingsport, TN 37660Off Market
- $85,5000.38 acres160 Chippendale Sq, Kingsport, TN 37660Sold
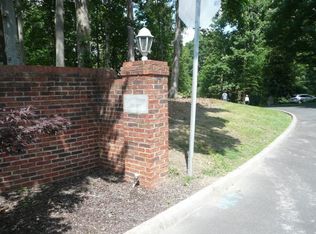
- $369,6003 bd2 ba2.6k sqft825 Ridgefields Rd, Kingsport, TN 37660Off Market

- $25,9000.31 acres157 Chippendale Sq, Kingsport, TN 37660Off Market
- $420,0003 bd3 ba2.5k sqft708 Chippendale Rd, Kingsport, TN 37660Sold
- $402,1004 bd3 ba2.5k sqft821 Ridgefields Rd, Kingsport, TN 37660Off Market
- $20,500-- bd-- ba-- sqft156 Chippendale Sq, Kingsport, TN 37660Off Market
Nearby schools
GreatSchools rating
- 8/10Washington Elementary SchoolGrades: K-5Distance: 2.3 mi
- 7/10Sevier Middle SchoolGrades: 6-8Distance: 2.9 mi
- 8/10Dobyns - Bennett High SchoolGrades: 9-12Distance: 3.8 mi
Schools provided by the listing agent
- Elementary: Washington-Kingsport City
- Middle: Sevier
- High: Dobyns Bennett
Source: TVRMLS. This data may not be complete. We recommend contacting the local school district to confirm school assignments for this home.


Get pre-qualified for a loan
At Zillow Home Loans, we can pre-qualify you in as little as 5 minutes with no impact to your credit score.An equal housing lender. NMLS #10287.
- Tennessee
- Sullivan County
- Kingsport
- 37660
- 165 Chippendale Sq
