Welcome to 165 Clara Ct! Nestled at the end of a quiet cul-de-sac in Harrisonburg, this move in ready home feature a functional split- level floor plan offering a complete two bedroom basement apartment, perfect for guest or dual living. The main level boasts bright inviting living space and flows seamlessly out to a beautiful deck. ideal for outdoor relaxing. This move in ready property combines comfort, versatility, and a prime location.
Pending
$425,000
165 Clara Ct, Harrisonburg, VA 22802
5beds
2,481sqft
Single Family Residence
Built in 2008
8,276 Square Feet Lot
$-- Zestimate®
$171/sqft
$-- HOA
What's special
Functional split-level floor planBright inviting living spaceBeautiful deckQuiet cul-de-sac
- 30 days
- 759
- 45
Zillow last checked:
Listing updated:
Listed by:
Daysi Sanchez 540-578-8049,
Weichert Realtors Nancy Beahm Real Estate 540-433-6666
Source: CAAR,MLS#: 682273 Originating MLS: Harrisonburg-Rockingham Area Association of REALTORS
Facts & features
Interior
Bedrooms & bathrooms
- Bedrooms: 5
- Bathrooms: 3
- Full bathrooms: 3
Heating
- Heat Pump
Cooling
- Central Air, Heat Pump
Appliances
- Included: Dryer, Washer
Features
- Primary Downstairs
- Basement: Exterior Entry,Full,Finished,Heated,Interior Entry
Interior area
- Total structure area: 2,481
- Total interior livable area: 2,481 sqft
- Finished area above ground: 1,241
- Finished area below ground: 1,240
Property
Parking
- Parking features: Concrete
Features
- Levels: Multi/Split
- Pool features: None
Lot
- Size: 8,276 Square Feet
Details
- Parcel number: 037 D 17
- Zoning description: R-3 Medium Density Residential
Construction
Type & style
- Home type: SingleFamily
- Architectural style: Split-Foyer
- Property subtype: Single Family Residence
Materials
- Brick, Stick Built, Vinyl Siding
- Foundation: Block
- Roof: Architectural
Condition
- New construction: No
- Year built: 2008
Utilities & green energy
- Electric: Underground
- Sewer: Public Sewer
- Water: Public
- Utilities for property: Other
Community & HOA
Community
- Security: Surveillance System
- Subdivision: WESTFIELD
HOA
- Has HOA: No
Location
- Region: Harrisonburg
Financial & listing details
- Price per square foot: $171/sqft
- Tax assessed value: $327,400
- Annual tax amount: $3,286
- Date on market: 9/23/2026
- Cumulative days on market: 28 days
Estimated market value
Not available
Estimated sales range
Not available
$2,266/mo
Price history
| Date | Event | Price |
|---|---|---|
| 10/7/2026 | Pending sale | $425,000$171/sqft |
Source:  CAAR #682273 Report a problem | ||
| 9/23/2026 | Listed for sale | $425,000$171/sqft |
Source: CAAR #682273 Report a problem | ||
Public tax history
| Year | Property taxes | Tax assessment |
|---|---|---|
| 2025 | -- | $327,400 +3% |
| 2024 | $3,211 +11.3% | $317,900 +5.8% |
| 2023 | $2,884 +10.1% | $300,400 +6.7% |
| 2022 | $2,619 +20.3% | $281,600 +16.4% |
| 2021 | $2,177 | $241,900 +8.7% |
| 2020 | -- | $222,500 +5.5% |
| 2019 | $1,815 | $211,000 +0.6% |
| 2018 | -- | $209,700 +6.2% |
| 2017 | $1,308 | $197,500 +8.8% |
| 2016 | $1,308 | $181,600 |
| 2015 | $1,308 | $181,600 -9% |
| 2014 | -- | $199,500 -5.7% |
| 2012 | -- | $211,600 -5.3% |
| 2011 | -- | $223,500 +3.1% |
| 2010 | -- | $216,800 +4% |
| 2009 | -- | $208,500 |
Find assessor info on the county website
Monthly payment
Est. payment
Payment breakdown
Explore the cost of this home by adjusting the details. Changes won't be saved.Climate risks
Neighborhood: 22802
Nearby schools
Schools provided by the listing agent
- Elementary: Bluestone
- Middle: Thomas Harrison
- High: Harrisonburg
Source: CAAR. This data may not be complete. We recommend contacting the local school district to confirm school assignments for this home.

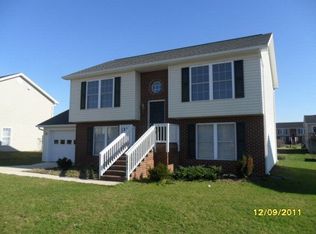
Similar homes
- $420,0005 bd3 ba2k sqft166 Westhampton Ct, Harrisonburg, VA 22801For Sale
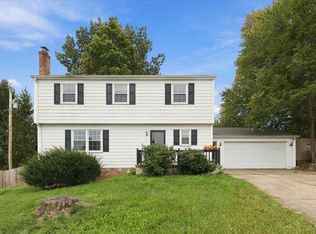
 MLS ID #682998, Belen Martinez, Valley Realty Associates. CAAR
- $415,0005 bd3 ba2.4k sqft660 Blue Ridge Dr, Harrisonburg, VA 22802For Sale
 MLS ID #682540, Belen Martinez, Valley Realty Associates. CAAR
- $425,0005 bd3 ba2.5k sqft1615 Central Ave, Harrisonburg, VA 22801For Sale
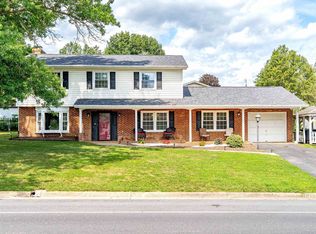 MLS ID #681032, Scott Rogers, Funkhouser Real Estate Group. CAAR
- $429,9004 bd3 ba2k sqft4260 Wiltshire St, Rockingham, VA 22802For Sale
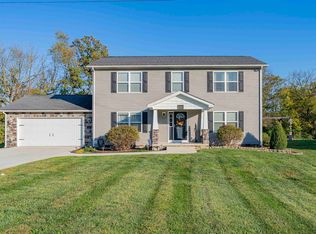 MLS ID #683098, Zach Koops, Real Broker LLC. CAAR
- $425,5003 bd2 ba2.2k sqft3239 Windy Heights Ln, Harrisonburg, VA 22802For SaleMLS ID #680833, LaDawn Knicely, Hometown Realty Group. CAAR
- $485,0004 bd4 ba2.5k sqft108 Rorrer Cir, Harrisonburg, VA 22801For SaleMLS ID #682012, Connor LaPointe, Old Dominion Realty Inc. CAAR
- $480,0004 bd4 ba2.4k sqft1331 S Dogwood Dr, Harrisonburg, VA 22801For SaleMLS ID #682920, Cheryl Dillard, Kline May Realty. CAAR
- $500,0005 bd4 ba2.9k sqft1670 Briarcrest Dr, Rockingham, VA 22801For Sale
 MLS ID #VARO2003418, Oleksii Humaniuk, RE/MAX Performance Realty. Bright MLS
- $419,0004 bd3 ba1.9k sqft2065 Tailor Dr, Harrisonburg, VA 22801For SaleMLS ID #682086, Katie Stephens, Old Dominion Realty Inc. CAAR
- $389,5004 bd2 ba1.8k sqft438 Collicello St, Harrisonburg, VA 22802For SaleMLS ID #678473, Scott Rogers, Funkhouser Real Estate Group. CAAR
- $429,0004 bd3 ba1.7k sqft224 Bridgeport Dr, Bridgewater, VA 22812For SaleMLS ID #683327, Spencer Wenger, Kline May Realty. CAAR
- $439,9004 bd2 ba1.6k sqft5484 Indian Trail Rd, Harrisonburg, VA 22802For SaleMLS ID #682077, Travis Bowman, Old Dominion Realty Inc. CAAR
- $445,0003 bd3 ba1.5k sqft1120 King Edwards Way, Harrisonburg, VA 22801For SaleMLS ID #682944, PHYLLIS MEADOR, 1ST CHOICE REAL ESTATE. CAAR
- $449,9004 bd2 ba1.6k sqft719 Stuart St, Harrisonburg, VA 22802New ConstructionMLS ID #682407, Pete Laver, Funkhouser Real Estate Group. CAAR
- $265,0003 bd2 ba1.7k sqft1041 Moore St, Harrisonburg, VA 22802For SaleMLS ID #683345, Katie Stephens, Old Dominion Realty Inc. CAAR
- $509,0003 bd4 ba2.4k sqft1156 Springfield Dr, Harrisonburg, VA 22801For SaleMLS ID #683289, MICHAEL DAVIS, DOGWOOD REALTY GROUP LLC. CAAR
- $474,9004 bd2 ba2.8k sqft4625 Rawley Pike, Harrisonburg, VA 22801For SaleMLS ID #681924, Chris Horst, Funkhouser Real Estate Group. CAAR
- $489,9004 bd3 ba2.1k sqft1250 Cottage Ln, Rockingham, VA 22801For SaleMLS ID #681599, Chris Horst, Funkhouser Real Estate Group. CAAR
- $474,5004 bd3 ba2.8k sqft1177 Nelson Dr, Harrisonburg, VA 22801For SaleMLS ID #682102, Scott Rogers, Funkhouser Real Estate Group. CAAR
