Take a glimpse at this adorable residence nestled in the highly desirable Pawleys Island locale. This charming home exudes warmth and boasts an abundance of natural light. Step through the spacious and welcoming foyer to discover an airy open-concept layout. The main floor features a convenient half bath, coat closet, laundry room, and the owner's suite. The living and kitchen area merge seamlessly, offering an inviting and cozy atmosphere. The primary ensuite on this level showcases a generously sized bathroom with a double vanity, soaking tub, and a substantial walk-in closet. Upstairs, a loft area accompanies two additional bedrooms that share a bath Both bedrooms have walk in closets creating ample storage space. Relax and unwind in the privacy of your fenced-in backyard, complete with a cozy porch adorned with hanging lights, perfect for enjoying balmy summer evenings outdoors. Notably, this home stands out in the Pawleys Cove community as it features a unique floor plan that sets it apart from others. Don't miss the opportunity to explore what makes this home truly special!
Sold for $410,000
$410,000
165 Clearwater Dr., Pawleys Island, SC 29585
3beds
1,971sqft
Single Family Residence
Built in 2019
6,534 Square Feet Lot
$435,500 Zestimate®
$208/sqft
$3,496 Estimated rent
Home value
$435,500
$414,000 - $457,000
$3,496/mo
Zestimate® history
Owner options
List your home for rent
$3,496/mo
Rent Zestimate®
Find your next renter with Zillow Rental Manager. Plus, with online applications, you can quickly screen prospective tenants – for free.
$3,496/mo
Rent Zestimate®
Refinance and save
$2,454/mo
Est. payment
Refinancing to a lower rate could help reduce your monthly payments and save thousands over the life of the loan.
$2,454/mo
Est. payment
Explore your selling options
Work with a Zillow partner agent
Leverage their expertise and Zillow's premium Showcase listings to get your home seen by more buyers.
Get startedList with your own agent
Get your home in front of millions of buyers by listing it on Zillow.
Learn how to do itSell it yourself
Take full control of how buyers see your home on Zillow by listing For Sale by Owner (FSBO).
List your homeWhat's special
Zillow last checked:
Listing updated:
Listed by:
Lauren Fournier 843-855-4799,
Peace Sotheby's Intl Realty PI
Bought with:
Carolyn M Robertson, 11810
Century 21 Palms Realty
Source: CCAR,MLS#: 2404017
Facts & features
Interior
Bedrooms & bathrooms
- Bedrooms: 3
- Bathrooms: 3
- Full bathrooms: 2
- 1/2 bathrooms: 1
Rooms
- Room types: Foyer, Loft, Utility Room
Primary bedroom
- Features: Tray Ceiling(s), Ceiling Fan(s), Main Level Master, Walk-In Closet(s)
Primary bathroom
- Features: Bathtub, Dual Sinks, Separate Shower, Tub Shower, Vanity
Dining room
- Features: Kitchen/Dining Combo
Family room
- Features: Ceiling Fan(s), Vaulted Ceiling(s)
Kitchen
- Features: Breakfast Bar, Kitchen Island, Pantry, Stainless Steel Appliances, Solid Surface Counters
Living room
- Features: Ceiling Fan(s), Vaulted Ceiling(s)
Other
- Features: Bedroom on Main Level, Entrance Foyer, Loft
Heating
- Central
Cooling
- Central Air
Appliances
- Included: Dishwasher, Disposal, Microwave, Range, Refrigerator
- Laundry: Washer Hookup
Features
- Split Bedrooms, Breakfast Bar, Bedroom on Main Level, Entrance Foyer, Kitchen Island, Loft, Stainless Steel Appliances, Solid Surface Counters
- Flooring: Carpet, Laminate
Interior area
- Total structure area: 2,569
- Total interior livable area: 1,971 sqft
Property
Parking
- Total spaces: 6
- Parking features: Attached, Garage, Two Car Garage
- Attached garage spaces: 2
Features
- Levels: Two
- Stories: 2
- Patio & porch: Rear Porch, Front Porch, Patio
- Exterior features: Fence, Sprinkler/Irrigation, Porch, Patio
Lot
- Size: 6,534 Square Feet
- Features: Irregular Lot
Details
- Additional parcels included: ,
- Parcel number: 0402040150600
- Zoning: RES
- Special conditions: None
Construction
Type & style
- Home type: SingleFamily
- Architectural style: Traditional
- Property subtype: Single Family Residence
Materials
- Vinyl Siding
- Foundation: Slab
Condition
- Resale
- Year built: 2019
Utilities & green energy
- Water: Public
- Utilities for property: Electricity Available, Sewer Available, Underground Utilities, Water Available
Community & HOA
Community
- Features: Golf Carts OK, Long Term Rental Allowed
- Security: Smoke Detector(s)
- Subdivision: Pawleys Cove
HOA
- Has HOA: Yes
- Amenities included: Owner Allowed Golf Cart, Owner Allowed Motorcycle, Pet Restrictions
- Services included: Common Areas, Trash
- HOA fee: $57 monthly
Location
- Region: Pawleys Island
Financial & listing details
- Price per square foot: $208/sqft
- Tax assessed value: $260,000
- Annual tax amount: $1,395
- Date on market: 2/16/2024
- Listing terms: Cash,Conventional
- Electric utility on property: Yes
Price history
| Date | Event | Price |
|---|---|---|
| 7/11/2024 | Sold | $410,000-4.5%$208/sqft |
Source:  CCAR #2404017 Report a problem CCAR #2404017 Report a problem | ||
| 6/13/2024 | Contingent | $429,500$218/sqft |
Source: CCAR #2404017 Report a problem | ||
| 3/28/2024 | Price change | $429,500-4.6%$218/sqft |
Source: CCAR #2404017 Report a problem | ||
| 2/16/2024 | Listed for sale | $450,000+65.4%$228/sqft |
Source: CCAR #2404017 Report a problem | ||
| 9/14/2020 | Sold | $272,000-0.4%$138/sqft |
Source: Public Record Report a problem | ||
| 8/11/2020 | Pending sale | $272,990$139/sqft |
Source: Realstar Homes #2010610 Report a problem | ||
| 7/22/2020 | Listed for sale | $272,990$139/sqft |
Source: Realstar Homes #2010610 Report a problem | ||
| 6/22/2020 | Pending sale | $272,990$139/sqft |
Source: Realstar Homes #2010610 Report a problem | ||
| 6/12/2020 | Price change | $272,990-3.5%$139/sqft |
Source: Realstar Homes Report a problem | ||
| 5/29/2020 | Price change | $282,990+0%$144/sqft |
Source: Realstar Homes Report a problem | ||
| 5/27/2020 | Listed for sale | $282,900+258.9%$144/sqft |
Source: Realstar Homes #2010610 Report a problem | ||
| 5/6/2019 | Sold | $78,815$40/sqft |
Source: Public Record Report a problem | ||
Public tax history
| Year | Property taxes | Tax assessment |
|---|---|---|
| 2024 | $1,395 +0.9% | $10,400 |
| 2023 | $1,382 +16.2% | $10,400 |
| 2022 | $1,190 +3.4% | $10,400 |
| 2021 | $1,150 +0.7% | $10,400 +0.5% |
| 2020 | $1,142 | $10,352 +3350.7% |
| 2019 | -- | $300 |
Find assessor info on the county website
Neighborhood: 29585
Nearby homes
- $421,4003 bd3 ba1.9k sqft165 Clearwater Dr LOT 6, Pawleys Island, SC 29585Off Market

- $413,3004 bd2 ba1.7k sqft175 Clearwater Dr, Pawleys Island, SC 29585Off Market
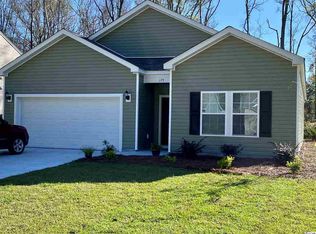
- $422,6003 bd2 ba1.9k sqft151 Clearwater Dr, Pawleys Island, SC 29585Off Market

- $432,8003 bd2 ba1.5k sqft26 Costa Court Dogwood E LOT 25, Pawleys Island, SC 29585Off Market
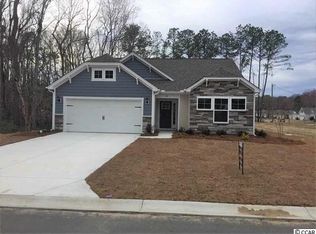
- $394,9003 bd2 ba1.6k sqft137 Clearwater Dr LOT 4, Pawleys Island, SC 29585Off Market
- $395,3003 bd2 ba1.6k sqft137 Clearwater Dr, Pawleys Island, SC 29585Off Market
- $457,3003 bd3 ba2.5k sqft41 Costa Ct, Pawleys Island, SC 29585Off Market
- $387,4003 bd2 ba1.4k sqft162 Clearwater Dr, Pawleys Island, SC 29585Off Market
Nearby schools
GreatSchools rating
- 10/10Waccamaw Elementary SchoolGrades: PK-3Distance: 0.6 mi
- 10/10Waccamaw Middle SchoolGrades: 7-8Distance: 3.9 mi
- 8/10Waccamaw High SchoolGrades: 9-12Distance: 0.7 mi
Schools provided by the listing agent
- Elementary: Waccamaw Elementary School
- Middle: Waccamaw Middle School
- High: Waccamaw High School
Source: CCAR. This data may not be complete. We recommend contacting the local school district to confirm school assignments for this home.
Get a cash offer in 3 minutes
Find out how much your home could sell for in as little as 3 minutes with a no-obligation cash offer.
Estimated market value
$435,500
Get a cash offer in 3 minutes
Find out how much your home could sell for in as little as 3 minutes with a no-obligation cash offer.
Estimated market value
$435,500
- South Carolina
- Georgetown County
- Pawleys Island
- 29585
- 165 Clearwater Dr.
Nearby cities
Nearby neighborhoods
Nearby zip codes
Other Pawleys Island Topics
