Skip main navigation
Sold for $425,000
  • $425,000

    165 Cluster Springs Cir, Gardendale, AL 35071

    4beds
    2,985sqft
    Single Family Residence
    Built in 2000
    0.43 Acres Lot
    $426,400 Zestimate®
    $142/sqft
    $2,617 Estimated rent

    Home value

    $426,400

    $401,000 - $452,000

    $2,617/mo

    Zestimate® history
    Loading
    Loading...

    Owner options

    List your home for rent

    $2,617/mo

    Rent Zestimate®

    Find your next renter with Zillow Rental Manager. Plus, with online applications, you can quickly screen prospective tenants – for free.

    Learn more

    $2,617/mo

    Rent Zestimate®

    Refinance and save

    $2,470/mo

    Est. payment

    Refinancing to a lower rate could help reduce your monthly payments and save thousands over the life of the loan.

    See today's rates

    $2,470/mo

    Est. payment

    Explore your selling options

    Work with a Zillow partner agent

    Leverage their expertise and Zillow's premium Showcase listings to get your home seen by more buyers.

    Get started

    List with your own agent

    Get your home in front of millions of buyers by listing it on Zillow.

    Learn how to do it

    Sell it yourself

    Take full control of how buyers see your home on Zillow by listing For Sale by Owner (FSBO).

    List your home

    What's special

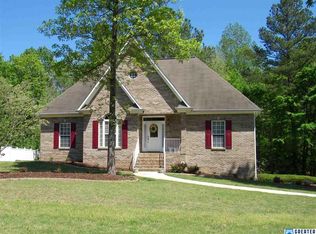
    Wow!!! What an Awesome and Quiet neighborhood less than 5-minutes from the interstate! This beautiful 4-bedroom home features high ceilings and hardwood floors greet you as you walk through the castle gate doors. The master bedroom is on the main level and is very spacious. The master bathroom features a garden tub, stand-alone shower, and walk in closets. The kitchen features updated granite countertops and backsplash accompanied with stainless steel appliances. The Kitchen also has a breakfast nook and a beautiful peninsula for additional seating during those family gatherings. The backyard was made for family gatherings boasting a huge deck and beautiful yard offering room to roam. The basement has a perfect Man/Woman cave for those movie and sports nights. There is also a flex space that can be used as a bedroom, gym, office etc. The 2-car garage on is a side entry with plenty of additional driveway parking. You do not want to miss this home so come see it today.

    Zillow last checked:

    Listing updated:

    Listed by:

    Chuck Bradford 205-249-4092,

    Avast Realty- Birmingham

    Bought with:

    Brian Sparks

    Ingram & Associates, LLC

    Source: GALMLS,MLS#: 21429112MLS Logo

    Facts & features

    Interior

    Bedrooms & bathrooms
    • Bedrooms: 4
    • Bathrooms: 3
    • Full bathrooms: 2
    • 1/2 bathrooms: 1
    Primary bedroom
    • Level: First
    Bedroom 1
    • Level: Second
    Bedroom 2
    • Level: Second
    Bedroom 3
    • Level: Second
    Primary bathroom
    • Level: First
    Bathroom 1
    • Level: First
    Dining room
    • Level: First
    Family room
    • Level: Basement
    Kitchen
    • Features: Stone Counters, Breakfast Bar, Eat-in Kitchen, Kitchen Island, Pantry
    • Level: First
    Living room
    • Level: First
    Basement
    • Area: 1968
    Office
    • Level: Basement
    Heating
    • Central
    Cooling
    • Central Air
    Appliances
    • Included: Gas Cooktop, Dishwasher, Disposal, Microwave, Stainless Steel Appliance(s), Stove-Gas, Gas Water Heater
    • Laundry: Electric Dryer Hookup, Washer Hookup, Main Level, Laundry Room, Yes
    Features
    • Recessed Lighting, Cathedral/Vaulted, Smooth Ceilings, Soaking Tub, Linen Closet, Separate Shower, Tub/Shower Combo
    • Flooring: Carpet, Hardwood, Laminate, Tile
    • Doors: French Doors
    • Windows: Bay Window(s)
    • Basement: Full,Partially Finished,Concrete
    • Attic: Walk-In,Yes
    • Number of fireplaces: 1
    • Fireplace features: Stone, Living Room, Gas
    Interior area
    • Total interior livable area: 2,985 sqft
    • Finished area above ground: 2,402
    • Finished area below ground: 583

    Property

    Parking
    • Total spaces: 2
    • Parking features: Attached, Basement, Driveway, Lower Level, Off Street, On Street, Garage Faces Side
    • Attached garage spaces: 2
    • Has uncovered spaces: Yes
    Features
    • Levels: 2+ story,Tri-Level
    • Patio & porch: Open (DECK), Deck
    • Pool features: None
    • Fencing: Fenced
    • Has view: Yes
    • View description: None
    • Waterfront features: No
    Lot
    • Size: 0.43 Acres
    Details
    • Parcel number: 1400221000002.011
    • Special conditions: N/A

    Construction

    Type & style
    • Home type: SingleFamily
    • Property subtype: Single Family Residence
    Materials
    • Brick
    • Foundation: Basement
    Condition
    • Year built: 2000

    Utilities & green energy

    • Sewer: Septic Tank
    • Water: Public
    • Utilities for property: Underground Utilities

    Community & neighborhood

    Location
    • Region: Gardendale
    • Subdivision: Woodbury Forest

    Other

    Other facts
    • Price range: $425K - $425K

    Price history

    DateEventPrice
    2/25/2026Sold$425,000-2.3%$142/sqft
    Source: GALMLS #21429112 Report a problem
    1/16/2026Contingent$434,900$146/sqft
    Source: GALMLS #21429112 Report a problem
    1/2/2026Listed for sale$434,900$146/sqft
    Source: GALMLS #21429112 Report a problem
    12/9/2025Contingent$434,900$146/sqft
    Source: GALMLS #21429112 Report a problem
    10/16/2025Price change$434,900-1.1%$146/sqft
    Source: GALMLS #21429112 Report a problem
    8/28/2025Listed for sale$439,900+29.4%$147/sqft
    Source: GALMLS #21429112 Report a problem
    12/10/2020Sold$339,900$114/sqft
    Source: GALMLS #899412 Report a problem
    11/6/2020Pending sale$339,900$114/sqft
    Source: Keller Williams Realty Vestavia #899412 Report a problem
    10/24/2020Listed for sale$339,900+63.4%$114/sqft
    Source: Keller Williams Realty Vestavia #899412 Report a problem
    8/17/2000Sold$208,000+972.2%$70/sqft
    Source: Public Record Report a problem
    12/8/1999Sold$19,400$6/sqft
    Source: Public Record Report a problem

    Public tax history

    YearProperty taxesTax assessment
    2025$4,511 -1.2%$75,060 -1.2%
    2024$4,564 +6.9%$75,940 +6.9%
    2023$4,270 +18.1%$71,040 +18.1%
    2022$3,614 +145.1%$60,140 +136.6%
    2021$1,475 +0.8%$25,420 +0.8%
    2020$1,463 +9.4%$25,220 +9.1%
    2019$1,337 -0.8%$23,120 -0.8%
    2018$1,347 -4.5%$23,300 -4.4%
    2017$1,411 +0.3%$24,360 +0.3%
    2016$1,406 +4.4%$24,280 +4.2%
    2015$1,347 +22.3%$23,300 -0.1%
    2014$1,101 -4.2%$23,320
    2013$1,149 $23,320 +1.7%
    2012$1,149 -10.3%$22,940 -10.3%
    2011$1,282 -4.8%$25,580 -4.8%
    2010$1,347 $26,880
    2009$1,347 -5%$26,880 -5%
    2008$1,417 +3.7%$28,290 +3.7%
    2007$1,367 -0.9%$27,280 -0.9%
    2006$1,379 +8.7%$27,530 +8.7%
    2005$1,269 +2.7%$25,320 -48.7%
    2004$1,235 $49,320
    2003$1,235 +23.7%$49,320 +147.5%
    2002$999 $19,930
    2001$999 +262.4%$19,930 +262.4%
    2000$276 $5,500

    Find assessor info on the county website

    Neighborhood: 35071

    Nearby schools

    GreatSchools rating
    Schools provided by the listing agent
    • Elementary: Gardendale
    • Middle: Bragg
    • High: Gardendale

    Source: GALMLS. This data may not be complete. We recommend contacting the local school district to confirm school assignments for this home.

    Get a cash offer in 3 minutes
    Find out how much your home could sell for in as little as 3 minutes with a no-obligation cash offer.
    Estimated market value
    $426,400
    Get a cash offer in 3 minutes
    Find out how much your home could sell for in as little as 3 minutes with a no-obligation cash offer.
    Estimated market value
    $426,400