3 bedrooms but has a 4th room with closet and 2.5 baths. Just remodeled to included a large kitchen island on wheels to customize where you want it. A eat in kitchen with lots of cabinets and stainless appliances. All New flooring, including LVP in the living room, hall and bathrooms. Bathrooms have been remodeled with new showers, new vanities and some new toilets. Recently had the crawl space completely redone by Crawl Space specialist and HVAC tuned up. Exterior of home has been well maintained and has a large covered back patio and cover front patio also a large laundry with sink. . Almost a half acre lot with fenced yard so you can have any dogs you want. Very close to Camp Lejeune and 5 minutes to the river for boating and fishing. 15 minutes to Beautiful Emerald Isle Beach with pier.
If your not military use a USDA government loan with no money down.
For sale
Price cut: $10 (10/1)
$234,890
165 Copeland Court, Hubert, NC 28539
3beds
1,420sqft
Single Family Residence
Built in 1972
0.46 Acres Lot
$234,300 Zestimate®
$165/sqft
$-- HOA
What's special
Fenced yardLarge laundry with sinkStainless appliancesLots of cabinetsAll new flooringLarge covered back patio
- 33 days
- 495
- 44
Zillow last checked:
Listing updated:
Listed by:
Denise M Phillips 910-750-2721,
United Real Estate East Carolina
Source: Hive MLS,MLS#: 100600672 Originating MLS: Jacksonville Board of Realtors
Originating MLS: Jacksonville Board of RealtorsFacts & features
Interior
Bedrooms & bathrooms
- Bedrooms: 3
- Bathrooms: 3
- Full bathrooms: 2
- 1/2 bathrooms: 1
Rooms
- Room types: Master Bedroom, Bedroom 1, Bedroom 2, Living Room, Laundry, Bedroom 4
Primary bedroom
- Level: First
Bedroom 1
- Level: First
Bedroom 2
- Level: First
Bedroom 4
- Level: First
Kitchen
- Level: First
Laundry
- Level: First
Living room
- Level: First
Heating
- Electric, Heat Pump
Cooling
- Central Air
Appliances
- Included: Built-In Microwave, Refrigerator, Dishwasher, Electric Range
- Laundry: Laundry Room
Features
- Kitchen Island, Ceiling Fan(s)
- Flooring: LVT/LVP, Carpet
- Basement: None
- Has fireplace: No
Interior area
- Total structure area: 1,420
- Total interior livable area: 1,420 sqft
Property
Parking
- Parking features: Concrete
Features
- Levels: One
- Patio & porch: Covered, Patio, Porch, Front Porch
- Exterior features: Other
- Pool features: None
- Fencing: Chain Link,Back Yard,Front Yard
- View description: None
- Frontage type: See Remarks
Lot
- Size: 0.46 Acres
- Dimensions: 100 x 200 x 100 x 200
- Features: Cul-De-Sac, Dead End, Front Yard, Level, Cleared
Details
- Additional structures: Shed(s)
- Parcel number: 020545
- Zoning: R-10
- Special conditions: Standard
Construction
Type & style
- Home type: SingleFamily
- Property subtype: Single Family Residence
Materials
- Aluminum Siding, Vinyl Siding, Wood Frame
- Foundation: Block, Permanent
- Roof: Shingle
Condition
- New construction: No
- Year built: 1972
Utilities & green energy
- Sewer: Septic Tank
- Water: County Water
- Utilities for property: Cable Available, Water Connected
Green energy
- Green verification: None
Community & HOA
Community
- Subdivision: Crown Point
HOA
- Has HOA: No
Location
- Region: Hubert
Financial & listing details
- Price per square foot: $165/sqft
- Tax assessed value: $148,450
- Annual tax amount: $972
- Date on market: 9/2/2026
- Cumulative days on market: 33 days
- Listing agreement: Exclusive Right To Sell
- Listing terms: Cash,Conventional,FHA,USDA Loan,VA Loan
- Road surface type: Paved
Estimated market value
$234,300
$223,000 - $246,000
$1,765/mo
Price history
| Date | Event | Price |
|---|---|---|
| 10/1/2026 | Price change | $234,8900%$165/sqft |
Source:  Hive MLS #100600672 Report a problem Hive MLS #100600672 Report a problem | ||
| 9/13/2026 | Price change | $234,9000%$165/sqft |
Source: Hive MLS #100600672 Report a problem | ||
| 9/2/2026 | Listed for sale | $235,000+42.4%$165/sqft |
Source: Hive MLS #100600672 Report a problem | ||
| 5/20/2026 | Sold | $165,000$116/sqft |
Source: Hive MLS #100563737 Report a problem | ||
| 4/16/2026 | Pending sale | $165,000$116/sqft |
Source: Hive MLS #100563737 Report a problem | ||
| 3/31/2026 | Listed for sale | $165,000$116/sqft |
Source: Hive MLS #100563737 Report a problem | ||
Public tax history
| Year | Property taxes | Tax assessment |
|---|---|---|
| 2025 | $972 | $148,450 |
| 2024 | $972 | $148,450 |
| 2023 | $972 0% | $148,450 |
| 2022 | $972 +54.7% | $148,450 +66.5% |
| 2021 | $629 | $89,180 |
| 2020 | $629 | $89,180 |
| 2019 | $629 | $89,180 |
| 2018 | $629 +1% | $89,180 -3.3% |
| 2017 | $623 | $92,260 |
| 2016 | $623 | $92,260 |
| 2015 | $623 | $92,260 |
| 2014 | $623 -3.1% | $92,260 -16.1% |
| 2013 | $643 | $109,910 |
| 2012 | $643 | $109,910 |
| 2011 | $643 | $109,910 |
| 2010 | $643 +25.5% | $109,910 +26.5% |
| 2009 | $512 +17.3% | $86,858 |
| 2008 | $437 | $86,858 |
| 2007 | $437 | $86,858 |
| 2006 | $437 +0.8% | $86,858 +34.3% |
| 2005 | $433 | $64,695 |
Find assessor info on the county website
Monthly payment
Est. payment
Payment breakdown
Explore the cost of this home by adjusting the details. Changes won't be saved.Climate risks
Neighborhood: 28539
Nearby schools
Schools provided by the listing agent
- Elementary: Sand Ridge
- Middle: Swansboro
- High: Swansboro
Source: Hive MLS. This data may not be complete. We recommend contacting the local school district to confirm school assignments for this home.


Similar homes
- $210,0003 bd2 ba1k sqft130 Freshwater Drive, Hubert, NC 28539For Sale

 MLS ID #100594887, Danielle Chappell, Realty World Swansboro Property. Hive MLS
 - $257,0003 bd2 ba1k sqft164 Glenwood Drive, Hubert, NC 28539For Sale
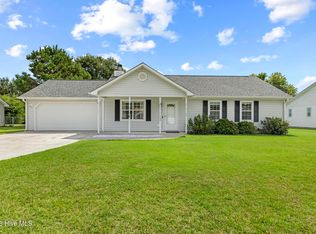 MLS ID #100604733, Michele Souders Lanier, Carolina Home Girl Realty. Hive MLS
 - $244,5003 bd2 ba1.1k sqft303 Marcia Court, Hubert, NC 28539For Sale
 MLS ID #100594979, Dana Thompson, Terri Alphin Smith & Co. Hive MLS
 - $225,0003 bd2 ba1.1k sqft416 W Willis Landing Road, Hubert, NC 28539For Sale
 MLS ID #100594376, Alondra Bailey, HomeSmart Connections. Hive MLS
 - $219,0003 bd2 ba1.2k sqft103 Yew Court, Hubert, NC 28539For SaleMLS ID #100600543, Kelley S Mewborn, HomeSmart Connections. Hive MLS
- $250,0003 bd2 ba1.1k sqft700 Covington Court, Hubert, NC 28539For SaleMLS ID #100596001, Julie Gettler, eXp Realty. Hive MLS
- $265,0003 bd2 ba1.6k sqft32 Arrowhead Drive, Hubert, NC 28539For SaleMLS ID #100562098, Tamara Pieratti, RE/MAX Homestead Swansboro. Hive MLS
- $199,9003 bd2 ba1k sqft186 Sand Ridge Road, Hubert, NC 28539For SaleMLS ID #100579233, Sally Campbell, Sally Ringseth Campbell Real Estate. Hive MLS
- $299,0003 bd2 ba1.7k sqft456 Sand Ridge Road, Hubert, NC 28539For SaleMLS ID #100573596, Roger T Burns, Racing Realty USA, LLC. Hive MLS
- $219,0004 bd3 ba2k sqft163 Great Neck Landing Road, Hubert, NC 28539For SaleMLS ID #100594305, Roger T Burns, Racing Realty USA, LLC. Hive MLS
- $239,9003 bd2 ba1.1k sqft1388 Halltown Road, Jacksonville, NC 28546For SaleMLS ID #100607324, Elise E Tucker, eXp Realty. Hive MLS
- $225,0002 bd3 ba1.2k sqft182 Kelly Circle, Hubert, NC 28539For SaleMLS ID #100592799, Ellen Holmes Steeves LeBlanc, eXp Realty. Hive MLS
- $290,0003 bd2 ba1.7k sqft282 Riggs Road, Hubert, NC 28539For SaleMLS ID #100592300, Heidi Davis, Anchor & Co. of Eastern North Carolina. Hive MLS
- $220,0002 bd3 ba1.2k sqft110 Creeker Town Way, Hubert, NC 28539For SaleMLS ID #100600695, Chuck Douglas, Douglas & Company Real Estate, Inc.. Hive MLS
- $270,0003 bd2 ba1.2k sqft129 Foster Creek Court, Swansboro, NC 28584For SaleMLS ID #100601324, Keith C Buckhold, Bogue Banks Realty, Inc. Hive MLS
- $239,9003 bd2 ba1.3k sqft15 Oxford Drive, Jacksonville, NC 28546For SaleMLS ID #100593086, Shirrie Brandenburg, Sterling Key Realty LLC. Hive MLS
- $235,0003 bd2 ba1.3k sqft209 Ramsey Drive, Jacksonville, NC 28540For SaleMLS ID #100603817, Valerie Ramirez, RE/MAX Executive. Hive MLS
- $229,9003 bd2 ba1k sqft215 Spruce Court, Jacksonville, NC 28546For SaleMLS ID #100604182, Christina Tompkins, Berkshire Hathaway HomeServices Carolina Premier Properties. Hive MLS
- $263,9003 bd2 ba1.2k sqft420 Pine Valley Road, Jacksonville, NC 28546For SaleMLS ID #100603772, Veronica Judd, eXp Realty. Hive MLS
- $237,5004 bd2 ba1.3k sqft414 Thomas Drive, Jacksonville, NC 28546For SaleMLS ID #100587370, Jenna Morton, Coldwell Banker Sea Coast Advantage. Hive MLS
