Welcome to Copper Pointe Single Family Homes, a new Ryan Homes community near North Myrtle Beach, where modern design meets coastal convenience. Tucked just off Highway 90, you’ll enjoy easy access to Highway 22 and International Drive, making it simple to reach everything you love about the Grand Strand. From shopping at Tanger Outlets to dining at Barefoot Landing, and even a quick drive to the beach, Copper Pointe puts you close to it all. All information deemed accurate but not guaranteed. The Anderson is astonishing. An optional full front porch makes a statement and invites you into the foyer and flex space, which can be used as a study, office and more. The stunning family room adjoins your gourmet kitchen and overlooks the whole level, including the dining area and rear porch. Beyond the pantry, the laundry connects to a 2-car garage. Your luxury owner’s suite completes the main floor with a dual vanity bath and walk-in closet. Upstairs, two bedrooms, a full bath, and large loft offer more comfort and living space.
Pending
$425,540
165 Copper Pointe Loop LOT 113, Conway, SC 29526
3beds
2,294sqft
Single Family Residence
Built in 2026
0.25 Acres Lot
$461,100 Zestimate®
$186/sqft
$194/mo HOA
What's special
- 9 hours
- 1
- 0
Zillow last checked:
Listing updated:
Listed by:
Merrie Thomsen 661-993-5861,
NVR Ryan Homes
Source: CCAR,MLS#: 2623680 Originating MLS: Coastal Carolinas Association of Realtors
Originating MLS: Coastal Carolinas Association of RealtorsFacts & features
Interior
Bedrooms & bathrooms
- Bedrooms: 3
- Bathrooms: 3
- Full bathrooms: 2
- 1/2 bathrooms: 1
Rooms
- Room types: Loft
Heating
- Central, Forced Air
Cooling
- Central Air
Appliances
- Included: Double Oven, Dishwasher, Disposal, Microwave, Range, Refrigerator, Dryer, Washer
- Laundry: Washer Hookup
Features
- Tray Ceiling(s), Dual Sinks, Linen Closet, Separate Shower, Vanity, Walk-In Closet(s), Breakfast Bar, Loft, Stainless Steel Appliances, Solid Surface Counters
- Flooring: Carpet, Tile, Wood
Interior area
- Total structure area: 2,294
- Total interior livable area: 2,294 sqft
Property
Parking
- Total spaces: 4
- Parking features: Attached, Garage, Two Car Garage, Garage Door Opener
- Attached garage spaces: 2
Features
- Levels: Two
- Stories: 2
- Patio & porch: Rear Porch, Front Porch
- Exterior features: Porch
- Pool features: Community, Outdoor Pool
Lot
- Size: 0.25 Acres
- Features: Rectangular, Rectangular Lot
Details
- Additional parcels included: ,
- Parcel number: 34515010006
- Zoning: MRD 1
- Special conditions: None
Construction
Type & style
- Home type: SingleFamily
- Architectural style: Traditional
- Property subtype: Single Family Residence
Materials
- HardiPlank Type
- Foundation: Slab
Condition
- To Be Built
- New construction: Yes
- Year built: 2026
Details
- Builder model: Anderson
- Builder name: Ryan Homes
- Warranty included: Yes
Utilities & green energy
- Water: Public
- Utilities for property: Cable Available, Sewer Available, Underground Utilities, Water Available
Community & HOA
Community
- Features: Golf Carts OK, Long Term Rental Allowed, Pool
- Subdivision: Copper Pointe
HOA
- Has HOA: Yes
- Amenities included: Owner Allowed Golf Cart, Owner Allowed Motorcycle, Pet Restrictions, Tenant Allowed Golf Cart, Tenant Allowed Motorcycle
- Services included: Common Areas, Maintenance Grounds, Recreation Facilities, Trash
- HOA fee: $194 monthly
Location
- Region: Conway
Financial & listing details
- Price per square foot: $186/sqft
- Date on market: 9/25/2026
- Listing terms: Cash,Conventional,FHA,VA Loan
Estimated market value
$461,100
$438,000 - $484,000
$3,175/mo
Price history
| Date | Event | Price |
|---|---|---|
| 9/25/2026 | Pending sale | $425,540$186/sqft |
Source:  CCAR #2623680 Report a problem CCAR #2623680 Report a problem | ||
Public tax history
Tax history is unavailable.
Monthly payment
Est. payment
Payment breakdown
Explore the cost of this home by adjusting the details. Changes won't be saved.Climate risks
Neighborhood: 29526
Nearby schools
Schools provided by the listing agent
- Elementary: Waccamaw Elementary School
- Middle: Black Water Middle School
- High: Carolina Forest High School
Source: CCAR. This data may not be complete. We recommend contacting the local school district to confirm school assignments for this home.
- $472,4904 bd3 ba3.3k sqft145 Copper Pointe Loop LOT 108, Conway, SC 29526New Construction

- $399,9903 bd2 ba1.9k sqft153 Copper Pointe Loop LOT 110, Conway, SC 29526New Construction
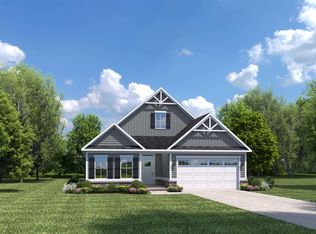
- $389,9903 bd2 ba1.9k sqft177 Copper Pointe Loop LOT 114, Conway, SC 29526New Construction
- $435,3603 bd3 ba2.2k sqft181 Copper Pointe Loop LOT 115, Conway, SC 29526Pending

Similar homes
- from $439,9904 bd3 ba2.7k sqftGreenwood Plan, Copper Pointe Single Family Homes, Conway, SC 29526New Construction
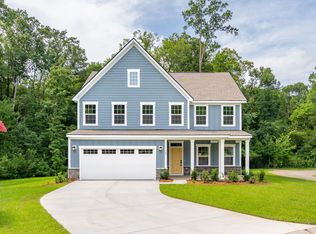 Ryan Homes
 - $439,9804 bd3 ba2.7k sqft141 Copper Pointe Loop LOT 107, Conway, SC 29526New Construction
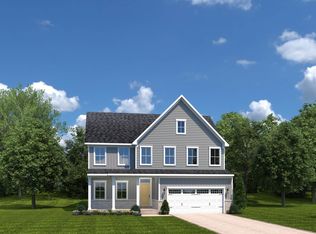
 MLS ID #2614658, Merrie Thomsen, NVR Ryan Homes. CCAR
 - $399,9903 bd2 ba1.9k sqft153 Copper Pointe Loop LOT 110, Conway, SC 29526New ConstructionMLS ID #2614651, Ingrid L Montes Olivera, NVR Ryan Homes. CCAR
- $455,0003 bd2 ba2.6k sqft129 Copper Pointe Loop LOT 104, Conway, SC 29526New Construction
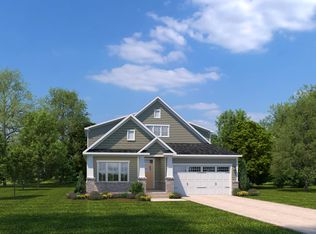 MLS ID #2615567, Merrie Thomsen, NVR Ryan Homes. CCAR
 - $389,9903 bd2 ba1.9k sqft177 Copper Pointe Loop LOT 114, Conway, SC 29526New ConstructionMLS ID #2611657, Ingrid L Montes Olivera, NVR Ryan Homes. CCAR
- $342,8653 bd2 ba1.6k sqft136 Copper Pointe Loop LOT 246, Conway, SC 29526New ConstructionMLS ID #2615566, Ingrid L Montes Olivera, NVR Ryan Homes. CCAR
- $332,4904 bd2 ba1.6k sqft234 Copper Pointe Loop LOT 216, Conway, SC 29526New ConstructionMLS ID #2614667, Merrie Thomsen, NVR Ryan Homes. CCAR
- $332,4904 bd2 ba1.6k sqft309 Shallow Bay Rd LOT 228, Conway, SC 29526New ConstructionMLS ID #2614664, Merrie Thomsen, NVR Ryan Homes. CCAR
- $322,4903 bd2 ba1.5k sqft202 Copper Pointe Loop LOT 221, Conway, SC 29526New ConstructionMLS ID #2614648, Merrie Thomsen, NVR Ryan Homes. CCAR
- $379,9003 bd2 ba1.9k sqft171 Buckingham Dr, Conway, SC 29526New ConstructionCCAR
- $401,4503 bd2 ba2.3k sqft1105 Bay Creek Dr., Longs, SC 29568New ConstructionCCAR
- $424,9003 bd3 ba1.9k sqft1211 Saxon Ct., Myrtle Beach, SC 29579New ConstructionCCAR
