Skip main navigation
Closed
  • $391,000

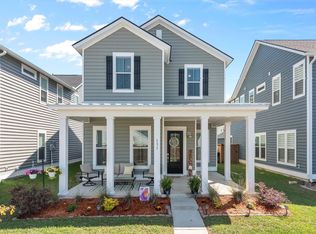
    165 Country Gate Ln, Summerville, SC 29485

    4beds
    2,670sqft
    Single Family Residence
    Built in 2021
    5,227.2 Square Feet Lot
    $388,300 Zestimate®
    $146/sqft
    $2,972 Estimated rent

    Home value

    $388,300

    Estimated sales range

    Not available

    $2,972/mo

    Zestimate® history
    Loading
    Loading...

    Owner options

    List your home for rent

    $2,972/mo

    Rent Zestimate®

    Find your next renter with Zillow Rental Manager. Plus, with online applications, you can quickly screen prospective tenants – for free.

    Learn more

    $2,972/mo

    Rent Zestimate®

    Refinance and save

    $2,260/mo

    Est. payment

    Refinancing to a lower rate could help reduce your monthly payments and save thousands over the life of the loan.

    See today's rates

    $2,260/mo

    Est. payment

    Explore your selling options

    Work with a Zillow partner agent

    Leverage their expertise and Zillow's premium Showcase listings to get your home seen by more buyers.

    Get started

    List with your own agent

    Get your home in front of millions of buyers by listing it on Zillow.

    Learn how to do it

    Sell it yourself

    Take full control of how buyers see your home on Zillow by listing For Sale by Owner (FSBO).

    List your home

    What's special

    3.1% Assumable Mortgage!Welcome to 165 Country Gate Lane, a beautifully appointed home in the award-winning, master-planned community of Summers Corner!This stunning Ashley floor plan offers the perfect balance of comfort, style, and functionality. From the moment you step inside, you'll be impressed by the spacious open-concept layout, accentuated by soaring 9+ foot ceilings and an abundance of natural light.The inviting living room is ideal for entertaining or relaxing with loved ones, while the elegant formal dining area creates a warm, sophisticated set-ting for gatherings. A dedicated home office, convenient powder room, and versatile flex space add practicality and adaptability to fit your lifestyle needs.At the heart of the home is a chef's dream kitchen featuring an oversized center island, gas cooktop, dual wall ovens, and an expansive walk-in pan-try. Whether you're preparing weeknight meals or hosting special occasions, this space delivers both function and finesse. Upstairs, you'll find three generously sized bedrooms, a large laundry room, and a thoughtfully designed guest bathroom with an extended vanity for added convenience. The private primary suite serves as a true retreat, com-plete with a spacious walk-in closet and a luxurious en-suite bathroom fea-turing a sleek, modern tile shower. Step outside to the serene screened-in porch, perfect for enjoying your morning coffee or unwinding in the evening. The fenced-in backyard offers privacy and space for outdoor fun, gardening, or simply soaking up the sun-shine. A detached two-car garage provides additional storage and parking convenience. Located in the highly desirable Summers Corner community, you'll enjoy an unparalleled lifestyle with access to incredible amenities including a neighborhood pool, multiple playgrounds, and over 6,000 acres of preserved green space, parks, gardens, lakes, and scenic trails. Plus, an expansive re-sort-style pool soon to be the largest in South Carolina is on the way! Don't miss your chance to call this exceptional home yours and experience the vibrant, nature-rich lifestyle that only Summers Corner can offer!

    Zillow last checked:

    Listing updated:

    Listed by:

    Coastal Connections Real Estate

    Bought with:

    Keller Williams Realty Charleston

    Source: CTMLS,MLS#: 25016440MLS Logo

    Facts & features

    Interior

    Bedrooms & bathrooms
    • Bedrooms: 4
    • Bathrooms: 3
    • Full bathrooms: 2
    • 1/2 bathrooms: 1
    Heating
    • Heat Pump
    Cooling
    • Central Air
    Appliances
    • Laundry: Washer Hookup, Laundry Room
    Features
    • Ceiling - Smooth, High Ceilings, Kitchen Island, Eat-in Kitchen, Pantry
    • Flooring: Carpet, Ceramic Tile, Luxury Vinyl
    • Windows: Window Treatments
    • Has fireplace: No
    Interior area
    • Total structure area: 2,670
    • Total interior livable area: 2,670 sqft

    Property

    Parking
    • Total spaces: 2
    • Parking features: Garage, Detached
    • Garage spaces: 2
    Features
    • Levels: Two
    • Stories: 2
    • Entry location: Ground Level
    • Patio & porch: Covered
    • Fencing: Privacy,Back Yard
    Lot
    • Size: 5,227 sqft
    • Features: 0 - .5 Acre, Interior Lot, Level
    Details
    • Parcel number: 1680203011000
    • Special conditions: 10 Yr Warranty

    Construction

    Type & style
    • Home type: SingleFamily
    • Architectural style: Traditional
    • Property subtype: Single Family Residence
    Materials
    • Vinyl Siding
    • Foundation: Slab
    • Roof: Architectural
    Condition
    • New construction: No
    • Year built: 2021
    Details
    • Warranty included: Yes

    Utilities & green energy

    • Sewer: Public Sewer
    • Water: Public
    • Utilities for property: Dominion Energy, Dorchester Cnty Water and Sewer Dept

    Community & neighborhood

    Community
    • Community features: Dog Park, Park, Pool, Trash, Walk/Jog Trails
    Location
    • Region: Summerville
    • Subdivision: Summers Corner

    Other

    Other facts
    • Listing terms: Any

    Price history

    DateEventPrice
    10/9/2025Sold$391,000+1.6%$146/sqft
    Source: CTMLS #25016440 Report a problem
    9/1/2025Price change$384,999-3.7%$144/sqft
    Source: CTMLS #25016440 Report a problem
    8/1/2025Price change$399,900-3.4%$150/sqft
    Source: CTMLS #25016440 Report a problem
    7/14/2025Price change$414,000-1.4%$155/sqft
    Source: CTMLS #25016440 Report a problem
    6/27/2025Price change$420,000-2.3%$157/sqft
    Source: CTMLS #25016440 Report a problem
    6/13/2025Listed for sale$430,000+35.4%$161/sqft
    Source: CTMLS #25016440 Report a problem
    4/13/2021Sold$317,540$119/sqft
    Source: CTMLS #20029531 Report a problem

    Public tax history

    YearProperty taxesTax assessment
    2024$3,410 +8.6%$16,341 +29.7%
    2023$3,140 +1.4%$12,600
    2022$3,095 $12,600 -33.3%
    2021-- $18,900
    2020-- --

    Find assessor info on the county website

    Neighborhood: 29485

    Nearby schools

    GreatSchools rating
    Schools provided by the listing agent
    • Elementary: Sand Hill
    • Middle: East Edisto
    • High: Ashley Ridge

    Source: CTMLS. This data may not be complete. We recommend contacting the local school district to confirm school assignments for this home.

    Get a cash offer in 3 minutes
    Find out how much your home could sell for in as little as 3 minutes with a no-obligation cash offer.
    Estimated market value
    $388,300
    Get a cash offer in 3 minutes
    Find out how much your home could sell for in as little as 3 minutes with a no-obligation cash offer.
    Estimated market value
    $388,300