Beautiful 4-bedroom, 2-bathroom home situated on over half an acre in the Tuscola ISD area. This property features an open-concept floor plan that connects the living, dining, and kitchen areas, creating a functional layout for everyday living and entertaining.
The primary suite includes a large bathroom retreat, offering ample space and storage. Additional bedrooms provide flexibility for a variety of uses such as guest rooms, office space, or hobbies.
The large lot offers plenty of outdoor space with room for recreation, gardening, or future improvements. Located in a small community setting while still providing convenient access to nearby amenities.
Sold
Price Unknown
165 Countryside Dr, Tuscola, TX 79562
4beds
1,812sqft
Single Family Residence
Built in 2017
0.55 Acres Lot
$389,200 Zestimate®
$--/sqft
$3,020 Estimated rent
Home value
$389,200
$362,000 - $416,000
$3,020/mo
Zestimate® history
Owner options
List your home for rent
$3,020/mo
Rent Zestimate®
Find your next renter with Zillow Rental Manager. Plus, with online applications, you can quickly screen prospective tenants – for free.
$3,020/mo
Rent Zestimate®
Refinance and save
Refinancing to a lower rate could help reduce your monthly payments and save thousands over the life of the loan.
Explore your selling options
Work with a Zillow partner agent
Leverage their expertise and Zillow's premium Showcase listings to get your home seen by more buyers.
Get startedList with your own agent
Get your home in front of millions of buyers by listing it on Zillow.
Learn how to do itSell it yourself
Take full control of how buyers see your home on Zillow by listing For Sale by Owner (FSBO).
List your homeWhat's special
Open-concept floor plan
Zillow last checked:
Listing updated:
Listed by:
Beki Kofoed 0719655,
Carriage House 325-280-1444
Bought with:
Tonya Harbin
Real Broker, LLC.
Bonnie Phillips, 0786191
Real Broker, LLC.
Source: NTREIS,MLS#: 21207825
Facts & features
Interior
Bedrooms & bathrooms
- Bedrooms: 4
- Bathrooms: 2
- Full bathrooms: 2
Primary bedroom
- Features: Ceiling Fan(s), En Suite Bathroom
- Level: First
- Dimensions: 0 x 0
Living room
- Level: First
- Dimensions: 0 x 0
Heating
- Central
Cooling
- Central Air, Ceiling Fan(s), Electric
Appliances
- Included: Dishwasher, Electric Range, Disposal
- Laundry: Washer Hookup, Dryer Hookup, Laundry in Utility Room
Features
- Decorative/Designer Lighting Fixtures, Granite Counters, High Speed Internet, Kitchen Island
- Flooring: Ceramic Tile
- Has basement: No
- Number of fireplaces: 1
- Fireplace features: Wood Burning
Interior area
- Total interior livable area: 1,812 sqft
Property
Parking
- Total spaces: 2
- Parking features: Driveway, Garage, Garage Door Opener
- Attached garage spaces: 2
- Has uncovered spaces: Yes
Features
- Levels: One
- Stories: 1
- Patio & porch: Covered
- Pool features: None
- Fencing: Privacy,Wood
Lot
- Size: 0.55 Acres
- Features: Sprinkler System
Details
- Parcel number: 1011381
Construction
Type & style
- Home type: SingleFamily
- Architectural style: Traditional,Detached
- Property subtype: Single Family Residence
Materials
- Brick
- Foundation: Slab
- Roof: Composition
Condition
- Year built: 2017
Utilities & green energy
- Sewer: Septic Tank
- Water: Community/Coop
- Utilities for property: Septic Available, Water Available
Community & HOA
Community
- Subdivision: Hillside Add
HOA
- Has HOA: No
Location
- Region: Tuscola
Financial & listing details
- Tax assessed value: $343,558
- Annual tax amount: $5,307
- Date on market: 3/18/2026
- Cumulative days on market: 4 days
- Listing terms: Cash,Conventional,FHA,VA Loan
- Exclusions: All locks on interior doors. Front door master lock will be replaced with original dead bolt.
Price history
| Date | Event | Price |
|---|---|---|
| 4/20/2026 | Sold | -- |
Source: NTREIS #21207825 Report a problem | ||
| 4/1/2026 | Pending sale | $390,000$215/sqft |
Source: NTREIS #21207825 Report a problem | ||
| 3/21/2026 | Contingent | $390,000$215/sqft |
Source: NTREIS #21207825 Report a problem | ||
| 3/18/2026 | Listed for sale | $390,000$215/sqft |
Source: NTREIS #21207825 Report a problem | ||
Public tax history
| Year | Property taxes | Tax assessment |
|---|---|---|
| 2025 | $3,559 -32.2% | $343,558 +1.8% |
| 2024 | $5,251 +14.7% | $337,577 +6.1% |
| 2023 | $4,579 +12.7% | $318,106 +9.7% |
| 2022 | $4,064 | $289,946 +9.5% |
| 2021 | -- | $264,849 +8.2% |
| 2020 | $3,330 +2.2% | $244,679 +4.8% |
| 2019 | $3,259 +775.7% | $233,450 +89.2% |
| 2018 | $372 | $123,418 +517.8% |
| 2017 | $372 | $19,978 |
Find assessor info on the county website
Neighborhood: 79562
Nearby homes
- $351,8004 bd2 ba1.6k sqft151 Countryside Dr, Tuscola, TX 79562Off Market

- $--4 bd2 ba1.9k sqft179 Countryside Dr, Tuscola, TX 79562Sold
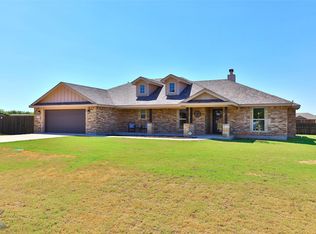
- $409,3004 bd2 ba1.9k sqft168 Countryside Dr, Tuscola, TX 79562Off Market
- $360,5004 bd2 ba1.8k sqft123 Countryside Dr, Tuscola, TX 79562Off Market
- $378,3004 bd2 ba1.8k sqft154 Countryside Dr, Tuscola, TX 79562Off Market
- $359,0004 bd2 ba1.7k sqft182 Countryside Dr, Tuscola, TX 79562Off Market
- $--4 bd2 ba1.8k sqft165 Cedar Gap Trl, Tuscola, TX 79562Sold
- $363,8004 bd2 ba1.8k sqft193 Countryside Drive, Tuscola, TX 79562Off Market
Nearby schools
GreatSchools rating
- 9/10Jim Ned IntGrades: 4-6Distance: 3.6 mi
- 9/10Jim Ned Middle SchoolGrades: 7-8Distance: 4.1 mi
- 7/10Jim Ned High SchoolGrades: 9-12Distance: 4 mi
Schools provided by the listing agent
- Elementary: Lawn
- Middle: Jim Ned
- High: Jim Ned
- District: Jim Ned Cons ISD
Source: NTREIS. This data may not be complete. We recommend contacting the local school district to confirm school assignments for this home.
- Texas
- Taylor County
- Tuscola
- 79562
- 165 Countryside Dr
