***SELLER NOW OFFERING $10,000 USE AS YOU CHOOSE!!*** This exquisite 3-bedroom 2.5-bath home is where elegance meets comfort. The moment you step inside, you'll be captivated by the spacious formal dining room perfect for hosting, and a versatile study ideal for remote work or quiet reading. The downstairs area also features an inviting sunroom that seamlessly transitions onto a stunning screened-in patio and an expansive uncovered deck. Embrace this homes fully updated and luxurious kitchen, boasting a large island, stainless steel appliances, and modern finishes. A conveniently located half bath completes the first floor. Upstairs, you'll find a serene master suite with a beautifully updated master bath, featuring an oversized custom walk-in closet with built-ins. This level also houses two additional bedrooms, a full bath, and a large bonus room with French doors leading to an ideal office space. The convenience of upstairs laundry adds to the home's functionality.
Sold for $368,000
$368,000
165 Cresthaven Dr, Sanford, NC 27332
3beds
2,705sqft
Single Family Residence
Built in 2002
-- sqft lot
$365,100 Zestimate®
$136/sqft
$2,188 Estimated rent
Home value
$365,100
$329,000 - $405,000
$2,188/mo
Zestimate® history
Owner options
List your home for rent
$2,188/mo
Rent Zestimate®
Find your next renter with Zillow Rental Manager. Plus, with online applications, you can quickly screen prospective tenants – for free.
$2,188/mo
Rent Zestimate®
Refinance and save
$2,251/mo
Est. payment
Refinancing to a lower rate could help reduce your monthly payments and save thousands over the life of the loan.
$2,251/mo
Est. payment
Explore your selling options
Work with a Zillow partner agent
Leverage their expertise and Zillow's premium Showcase listings to get your home seen by more buyers.
Get startedList with your own agent
Get your home in front of millions of buyers by listing it on Zillow.
Learn how to do itSell it yourself
Take full control of how buyers see your home on Zillow by listing For Sale by Owner (FSBO).
List your homeWhat's special
Modern finishesStunning screened-in patioLarge bonus roomIdeal office spaceExpansive uncovered deckSerene master suiteUpdated master bath
Zillow last checked:
Listing updated:
Listed by:
ASHLEY ANDERSON,
ONNIT REALTY GROUP
Bought with:
TONYA SIMISON, 253851
ALLSTARS REALTY
Source: LPRMLS,MLS#: 733543 Originating MLS: Longleaf Pine Realtors
Originating MLS: Longleaf Pine RealtorsFacts & features
Interior
Bedrooms & bathrooms
- Bedrooms: 3
- Bathrooms: 3
- Full bathrooms: 2
- 1/2 bathrooms: 1
Heating
- Baseboard, Central, Fireplace(s), Heat Pump
Cooling
- Central Air
Appliances
- Included: Dishwasher, Electric Cooktop, Electric Oven, Electric Range, Ice Maker, Microwave, Oven, Refrigerator, Stainless Steel Appliance(s), Water Heater
- Laundry: Washer Hookup, Dryer Hookup, Upper Level
Features
- Attic, Breakfast Bar, Breakfast Area, Ceiling Fan(s), Chandelier, Dining Area, Dressing Area, Separate/Formal Dining Room, Double Vanity, Eat-in Kitchen, Separate/Formal Living Room, Granite Counters, Home Office, Kitchen Island, Kitchen/Dining Combo, Living/Dining Room, Sun Room, Walk-In Shower
- Flooring: Luxury Vinyl, Luxury VinylPlank, Tile, Vinyl, Carpet
- Number of fireplaces: 1
- Fireplace features: Propane
Interior area
- Total interior livable area: 2,705 sqft
Property
Parking
- Total spaces: 2
- Parking features: Attached, Garage
- Attached garage spaces: 2
Features
- Levels: Two
- Stories: 2
- Patio & porch: Rear Porch, Covered, Patio, Porch, Screened
- Exterior features: Fence, Porch, Propane Tank - Leased, Patio
- Fencing: Back Yard
Lot
- Features: 1/4 to 1/2 Acre Lot, Cleared
- Topography: Cleared
Details
- Parcel number: 03958704 0020 30
- Special conditions: Standard
Construction
Type & style
- Home type: SingleFamily
- Architectural style: Two Story
- Property subtype: Single Family Residence
Materials
- Vinyl Siding
- Foundation: Slab
Condition
- Good Condition
- New construction: No
- Year built: 2002
Utilities & green energy
- Sewer: Septic Tank
- Water: Public
Community & HOA
Community
- Subdivision: Crestview
HOA
- Has HOA: No
Location
- Region: Sanford
Financial & listing details
- Price per square foot: $136/sqft
- Tax assessed value: $284,276
- Annual tax amount: $2,106
- Date on market: 10/18/2024
- Cumulative days on market: 71 days
- Listing terms: Cash,Conventional,FHA,New Loan,VA Loan
- Inclusions: N/A
- Exclusions: Existing Personal Property including refrigerators currently in home
- Ownership: More than a year
- Road surface type: Paved
Price history
| Date | Event | Price |
|---|---|---|
| 1/14/2025 | Sold | $368,000+0.8%$136/sqft |
Source:  LPRMLS #733543 Report a problem LPRMLS #733543 Report a problem | ||
| 12/11/2024 | Pending sale | $365,000$135/sqft |
Source: LPRMLS #733543 Report a problem | ||
| 12/2/2024 | Price change | $365,000-2.7%$135/sqft |
Source: LPRMLS #733543 Report a problem | ||
| 10/18/2024 | Listed for sale | $375,000$139/sqft |
Source: LPRMLS #733543 Report a problem | ||
Public tax history
| Year | Property taxes | Tax assessment |
|---|---|---|
| 2025 | $2,106 +17.9% | $284,276 |
| 2024 | $1,786 | $284,276 |
| 2023 | $1,786 +1.4% | $284,276 |
| 2022 | $1,762 -8.7% | $284,276 +32.6% |
| 2021 | $1,929 +23.6% | $214,450 +23.5% |
| 2020 | $1,561 +1% | $173,700 |
| 2019 | $1,546 +1.1% | $173,700 |
| 2018 | $1,529 -6.6% | $173,700 |
| 2017 | $1,638 | $173,700 -6.9% |
| 2016 | $1,638 | $186,610 |
| 2015 | -- | $186,610 |
| 2014 | $1,638 | $186,610 |
| 2012 | -- | $186,610 |
| 2011 | -- | $186,610 |
| 2010 | -- | $186,610 |
| 2009 | -- | $186,610 +19.6% |
| 2008 | -- | $155,990 |
| 2007 | -- | $155,990 |
| 2006 | -- | $155,990 |
| 2005 | -- | $155,990 |
| 2004 | -- | $155,990 +939.9% |
| 2003 | -- | $15,000 |
Find assessor info on the county website
Neighborhood: Barbecue
Nearby homes
- $314,4004 bd3 ba2.4k sqft145 Cresthaven Dr, Sanford, NC 27332Off Market
- $321,0003 bd3 ba2.4k sqft185 Cresthaven Dr, Sanford, NC 27332Off Market
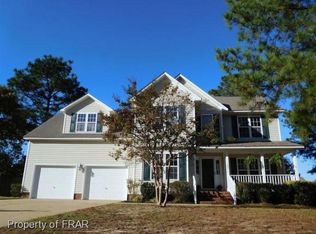
- $300,9003 bd2 ba2.1k sqft146 Crystal Spring Dr, Sanford, NC 27332Off Market
- $314,0003 bd3 ba2.2k sqft166 Crystal Spring Dr, Sanford, NC 27332Off Market
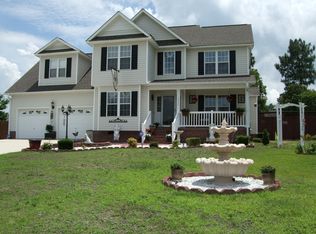
- $305,5003 bd2 ba2.1k sqft126 Crystal Spring Dr, Sanford, NC 27332Off Market
- $314,7004 bd3 ba2.1k sqft205 Cresthaven Dr, Sanford, NC 27332Off Market
- $335,7004 bd3 ba2.5k sqft125 Cresthaven Dr, Sanford, NC 27332Off Market
- $325,3004 bd3 ba2.2k sqft174 Cresthaven Dr, Sanford, NC 27332Off Market
Nearby schools
GreatSchools rating
- 4/10Highland ElementaryGrades: PK-5Distance: 0.8 mi
- 6/10Highland MiddleGrades: 6-8Distance: 1.1 mi
- 3/10Western Harnett HighGrades: 9-12Distance: 3.6 mi
Schools provided by the listing agent
- Elementary: Highland Elementary
- Middle: Highland Middle School
- High: Western Harnett High School
Source: LPRMLS. This data may not be complete. We recommend contacting the local school district to confirm school assignments for this home.


Get pre-qualified for a loan
At Zillow Home Loans, we can pre-qualify you in as little as 5 minutes with no impact to your credit score.An equal housing lender. NMLS #10287.
Sell for more on Zillow
Get a Zillow Showcase℠ listing at no additional cost and you could sell for .
$365,100
2% more
+$7,302
With Zillow Showcase(estimated)
$372,402
- North Carolina
- Harnett County
- Sanford
- 27332
- Barbecue
- 165 Cresthaven Dr
Nearby cities
Nearby neighborhoods
Nearby zip codes
Other Sanford Topics
