This charming 4-bedroom, 2-bathroom Colonial home with a 2-car garage offers an ideal blend of benefits: LOW Taxes, Prime Location, Spacious Backyard, and Abundant Character. Situated just a short drive from King of Prussia's amenities, this property boasts timeless appeal. Approaching the house, you'll be greeted by a meticulously landscaped front garden with mature trees and bushes leading to a generously sized covered front porch . Upon entering through the central hall, you'll immediately notice the original wood staircase and original hardwood flooring throughout. To the right, a grand great room awaits, featuring large windows that flood the space with natural light, a wood-burning fireplace framed by a substantial wooden mantle, and a spacious layout. The chef's kitchen seamlessly connects to large dining room and showcases cherry cabinets, a substantial island with a new Jenn-Air cooktop, granite countertops, and a double bowl sink beneath a double window. Adjacent to the kitchen, the dining room easily accommodates large gatherings for special occasions. A convenient mudroom leads to a full bath and provides access to the rear porch, surrounded by vibrant flower and herb gardens. Heading upstairs, you'll discover a sizable primary bedroom with newly installed floor-to-ceiling Pella windows adorned with decorative honeycomb blinds. Two additional well-proportioned bedrooms and an updated hall bath complete the second floor. The spacious third floor, also finished, offers versatility for various uses such as a playroom, fourth bedroom, or a comfortable man cave. The high-ceiling basement features a new furnace, a functional wood-burning whole-house heating stove, laundry facilities, and ample storage. Additionally, the recently installed 2-zone central air conditioning ensures comfort in the summer months for your family. A detached building on the property presents a myriad of possibilities, serving as an art studio, pool house, or a convenient double garage. The expansive backyard, a rare find in the area, is surrounded by lush bushes and trees, guaranteeing privacy for your summer BBQ gatherings. This offering is truly exceptional and difficult to replicate in today's real estate market. Act swiftly, as this unique opportunity will not be available for long!
Sold for $534,500
$534,500
165 Crooked Ln, King Of Prussia, PA 19406
4beds
2,210sqft
Single Family Residence
Built in 1925
0.54 Acres Lot
$603,500 Zestimate®
$242/sqft
$3,378 Estimated rent
Home value
$603,500
$573,000 - $634,000
$3,378/mo
Zestimate® history
Owner options
List your home for rent
$3,378/mo
Rent Zestimate®
Find your next renter with Zillow Rental Manager. Plus, with online applications, you can quickly screen prospective tenants – for free.
$3,378/mo
Rent Zestimate®
Refinance and save
$3,483/mo
Est. payment
Refinancing to a lower rate could help reduce your monthly payments and save thousands over the life of the loan.
$3,483/mo
Est. payment
Explore your selling options
Work with a Zillow partner agent
Leverage their expertise and Zillow's premium Showcase listings to get your home seen by more buyers.
Get startedList with your own agent
Get your home in front of millions of buyers by listing it on Zillow.
Learn how to do itSell it yourself
Take full control of how buyers see your home on Zillow by listing For Sale by Owner (FSBO).
List your homeWhat's special
Wood-burning fireplaceAbundant characterColonial homeSpacious backyardPool houseExpansive backyardDetached building
Zillow last checked:
Listing updated:
Listed by:
Magdolna Toth 732-771-6520,
Keller Williams Philadelphia,
Listing Team: Tcs Group
Bought with:
Jackie Dabrowski, RS324778
Space & Company
Source: Bright MLS,MLS#: PAMC2083020
Facts & features
Interior
Bedrooms & bathrooms
- Bedrooms: 4
- Bathrooms: 2
- Full bathrooms: 2
- Main level bathrooms: 1
Rooms
- Room types: Living Room, Dining Room, Bedroom 2, Bedroom 3, Bedroom 4, Kitchen, Foyer, Bedroom 1, Bathroom 1
Basement
- Area: 0
Heating
- Baseboard, Radiator, Natural Gas, Wood
Cooling
- Central Air, Electric
Appliances
- Included: Microwave, Cooktop, Dishwasher, Dryer, Oven/Range - Gas, Refrigerator, Washer, Gas Water Heater
- Laundry: In Basement, Mud Room
Features
- Attic, Chair Railings, Crown Molding, Kitchen Island, Upgraded Countertops, Bathroom - Tub Shower
- Flooring: Wood
- Doors: French Doors, Storm Door(s)
- Basement: Unfinished
- Number of fireplaces: 1
- Fireplace features: Wood Burning, Mantel(s)
Interior area
- Total structure area: 2,210
- Total interior livable area: 2,210 sqft
- Finished area above ground: 2,210
- Finished area below ground: 0
Property
Parking
- Total spaces: 5
- Parking features: Storage, Garage Faces Front, Covered, Detached, Driveway, Off Street
- Garage spaces: 2
- Uncovered spaces: 3
Accessibility
- Accessibility features: 2+ Access Exits
Features
- Levels: Two
- Stories: 2
- Patio & porch: Porch
- Exterior features: Lighting, Chimney Cap(s), Balcony
- Pool features: None
Lot
- Size: 0.54 Acres
- Dimensions: 95.00 x 0.00
Details
- Additional structures: Above Grade, Below Grade
- Parcel number: 580004939007
- Zoning: RESIDENTIAL
- Special conditions: Standard
Construction
Type & style
- Home type: SingleFamily
- Architectural style: Colonial
- Property subtype: Single Family Residence
Materials
- Stucco
- Foundation: Concrete Perimeter
Condition
- Very Good
- New construction: No
- Year built: 1925
Utilities & green energy
- Sewer: Public Sewer
- Water: Public
- Utilities for property: Electricity Available, Natural Gas Available
Community & HOA
Community
- Subdivision: King Manor
HOA
- Has HOA: No
Location
- Region: King Of Prussia
- Municipality: UPPER MERION TWP
Financial & listing details
- Price per square foot: $242/sqft
- Tax assessed value: $147,940
- Annual tax amount: $4,397
- Date on market: 9/9/2023
- Listing agreement: Exclusive Right To Sell
- Listing terms: Cash,Conventional
- Inclusions: Washer, Dryer, Microwave, Fridge, Dishwasher
- Exclusions: Drapes And Window Hardware Is Negotiable
- Ownership: Fee Simple
Price history
| Date | Event | Price |
|---|---|---|
| 11/2/2023 | Sold | $534,500$242/sqft |
Source:  Bright MLS #PAMC2083020 Report a problem Bright MLS #PAMC2083020 Report a problem | ||
| 9/24/2023 | Pending sale | $534,500$242/sqft |
Source: Bright MLS #PAMC2083020 Report a problem | ||
| 9/22/2023 | Price change | $534,500-2.7%$242/sqft |
Source: Bright MLS #PAMC2083020 Report a problem | ||
| 9/10/2023 | Listed for sale | $549,500+25.7%$249/sqft |
Source: Bright MLS #PAMC2083020 Report a problem | ||
| 8/17/2021 | Sold | $437,000+9.3%$198/sqft |
Source: Public Record Report a problem | ||
| 5/2/2021 | Pending sale | $399,900$181/sqft |
Source: Bright MLS #PAMC690086 Report a problem | ||
| 4/30/2021 | Listed for sale | $399,900+33.7%$181/sqft |
Source: Bright MLS #PAMC690086 Report a problem | ||
| 6/3/2013 | Sold | $299,000-9.1%$135/sqft |
Source: Public Record Report a problem | ||
| 3/21/2013 | Listed for sale | $329,000+70.9%$149/sqft |
Source: Duffy Real Estate, Inc. #6187816 Report a problem | ||
| 10/27/1998 | Sold | $192,500$87/sqft |
Source: Public Record Report a problem | ||
Public tax history
| Year | Property taxes | Tax assessment |
|---|---|---|
| 2025 | $4,787 +6.9% | $147,940 |
| 2024 | $4,479 | $147,940 |
| 2023 | $4,479 +6.4% | $147,940 |
| 2022 | $4,209 +3.2% | $147,940 |
| 2021 | $4,079 +2.2% | $147,940 |
| 2020 | $3,992 +4.2% | $147,940 |
| 2019 | $3,832 +1.8% | $147,940 |
| 2018 | $3,763 +3.5% | $147,940 |
| 2017 | $3,636 | $147,940 |
| 2016 | $3,636 +3.9% | $147,940 |
| 2015 | $3,501 +1.6% | $147,940 |
| 2014 | $3,446 +2.2% | $147,940 |
| 2013 | $3,372 +1.3% | $147,940 |
| 2012 | $3,328 +8.2% | $147,940 |
| 2011 | $3,075 +3.8% | $147,940 |
| 2010 | $2,963 +3.1% | $147,940 |
| 2009 | $2,874 +2.9% | $147,940 |
| 2008 | $2,792 +3.1% | -- |
| 2007 | $2,709 +4.2% | -- |
| 2006 | $2,601 +8.5% | -- |
| 2005 | $2,398 +4.6% | -- |
| 2004 | $2,292 +4.2% | -- |
| 2003 | $2,199 +2.3% | -- |
| 2002 | $2,150 +4.4% | -- |
| 2000 | $2,060 +3.4% | -- |
| 1999 | $1,992 | -- |
Find assessor info on the county website
Neighborhood: 19406
Nearby homes
- $495,9005 bd3 ba2.4k sqft171 Crooked Ln, King Of Prussia, PA 19406Off Market
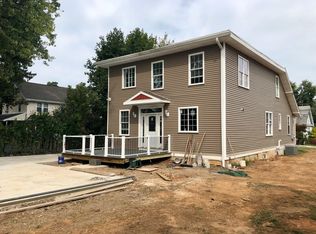
- $382,5004 bd1 ba1.5k sqft159 Crooked Ln, King Of Prussia, PA 19406Sold
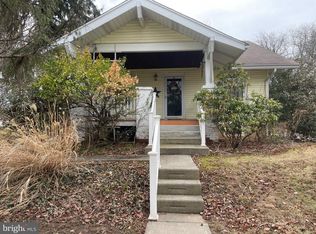
- $363,6004 bd1 ba1.5k sqft177 Crooked Ln, King Of Prussia, PA 19406Off Market
- $493,3004 bd2 ba2.1k sqft153 Crooked Ln, King Of Prussia, PA 19406Off Market
- $44,690-- bd-- ba-- sqft164 Charles St, King Of Prussia, PA 19406Off Market
- $921,8004 bd3 ba3.6k sqft156 Charles St, King Of Prussia, PA 19406Off Market
- $504,5004 bd2 ba2k sqft148 Crooked Ln, King Of Prussia, PA 19406Off Market
- $369,8003 bd2 ba1.3k sqft154 Crooked Ln, King Of Prussia, PA 19406Off Market
Nearby schools
GreatSchools rating
- 5/10Gulph El SchoolGrades: K-4Distance: 1.2 mi
- 6/10Upper Merion Middle SchoolGrades: 5-8Distance: 1.7 mi
- 7/10Upper Merion High SchoolGrades: 9-12Distance: 1.6 mi
Schools provided by the listing agent
- District: Upper Merion Area
Source: Bright MLS. This data may not be complete. We recommend contacting the local school district to confirm school assignments for this home.
Get a cash offer in 3 minutes
Find out how much your home could sell for in as little as 3 minutes with a no-obligation cash offer.
Estimated market value
$603,500
Get a cash offer in 3 minutes
Find out how much your home could sell for in as little as 3 minutes with a no-obligation cash offer.
Estimated market value
$603,500
- Pennsylvania
- Montgomery County
- King of Prussia
- 19406
- 165 Crooked Ln
Nearby cities
Nearby zip codes
Other King of Prussia Topics
