Skip main navigation
Closed
  • $312,000

    165 Crystal Ridge Cir, Byron, GA 31008

    4beds
    2,084sqft
    Single Family Residence
    Built in 2005
    0.4 Acres Lot
    $312,100 Zestimate®
    $150/sqft
    $2,077 Estimated rent

    Home value

    $312,100

    $296,000 - $328,000

    $2,077/mo

    Zestimate® history
    Loading
    Loading...

    Owner options

    List your home for rent

    $2,077/mo

    Rent Zestimate®

    Find your next renter with Zillow Rental Manager. Plus, with online applications, you can quickly screen prospective tenants – for free.

    Learn more

    $2,077/mo

    Rent Zestimate®

    Refinance and save

    $1,922/mo

    Est. payment

    Refinancing to a lower rate could help reduce your monthly payments and save thousands over the life of the loan.

    See today's rates

    $1,922/mo

    Est. payment

    Explore your selling options

    Work with a Zillow partner agent

    Leverage their expertise and Zillow's premium Showcase listings to get your home seen by more buyers.

    Get started

    List with your own agent

    Get your home in front of millions of buyers by listing it on Zillow.

    Learn how to do it

    Sell it yourself

    Take full control of how buyers see your home on Zillow by listing For Sale by Owner (FSBO).

    List your home

    What's special

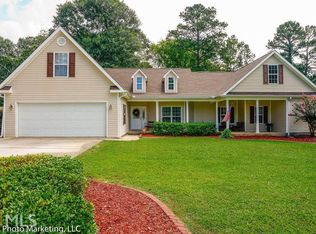
    Immaculate home convenientlylocated near Robins AFB,Macon, and I-75! This beautifullylandscaped property offers aprivacy-fenced backyard shadedby mature trees, a welcomingrocking-chair front porch,screened porch, andpatio-perfect for relaxing orentertaining outdoors. Additionalexterior amenities include a12x18 detached garage/workshop with electricity anddedicated parking pavers for acamper or boat. Inside, thespacious great room features avaulted ceiling and cozy gasfireplace. A bright and cheerfulsunroom provides additionalliving space, while the formaldining room showcases crownmolding and judge's paneling.The well-appointed kitchenoffers abundant wood cabinetry,granite countertops, tilebacksplash, stainless steelappliances, a breakfast bar, anda sunny breakfast area. Thehome also features a spaciouslaundry room complete with abutler's pantry and stylish barndoor. The primary suite includesa tray ceiling, large walk-incloset, and an ensuite bath withdual vanities, soaking tub, andseparate shower. Threeadditional bedrooms and a hallbath provide plenty of room forfamily and guests. Enjoy theadded benefit of county taxesonly!

    Zillow last checked:

    Listing updated:

    Listed by:

    Karen Espinoza 478-335-7361,

    Southern Classic Realtors

    Bought with:

    Kayla Snider, 435553

    Landmark Realty

    Source: GAMLS,MLS#: 10804179MLS Logo

    Facts & features

    Interior

    Bedrooms & bathrooms
    • Bedrooms: 4
    • Bathrooms: 2
    • Full bathrooms: 2
    • Main level bathrooms: 2
    • Main level bedrooms: 4
    Rooms
    • Room types: Bonus Room
    Heating
    • Central
    Cooling
    • Ceiling Fan(s), Central Air
    Appliances
    • Included: Dishwasher, Disposal, Electric Water Heater, Microwave, Oven/Range (Combo)
    • Laundry: In Kitchen
    Features
    • Master On Main Level
    • Flooring: Carpet, Laminate, Tile
    • Basement: None
    • Number of fireplaces: 1
    Interior area
    • Total structure area: 2,084
    • Total interior livable area: 2,084 sqft
    • Finished area above ground: 2,084
    • Finished area below ground: 0

    Property

    Parking
    • Total spaces: 2
    • Parking features: Attached, Garage
    • Has attached garage: Yes
    Features
    • Levels: One
    • Stories: 1
    • Patio & porch: Porch, Screened
    • Exterior features: Sprinkler System
    • Fencing: Back Yard
    Lot
    • Size: 0.4 Acres
    • Features: Level
    Details
    • Additional structures: Outbuilding
    • Parcel number: 00046F 002000

    Construction

    Type & style
    • Home type: SingleFamily
    • Architectural style: Cape Cod
    • Property subtype: Single Family Residence
    Materials
    • Vinyl Siding
    • Roof: Composition
    Condition
    • Resale
    • New construction: No
    • Year built: 2005

    Utilities & green energy

    • Sewer: Septic Tank
    • Water: Public
    • Utilities for property: Cable Available

    Community & HOA

    Community
    • Features: None
    • Subdivision: Crystal Ridge
    HOA
    • Has HOA: Yes
    • Services included: None
    Location
    • Region: Byron

    Financial & listing details

    • Price per square foot: $150/sqft
    • Tax assessed value: $276,600
    • Annual tax amount: $2,417
    • Date on market: 6/5/2026
    • Cumulative days on market: 37 days
    • Listing agreement: Exclusive Right To Sell

    Price history

    DateEventPrice
    8/3/2026Sold$312,000-1.9%$150/sqft
    Source: GAMLS #10804179 Report a problem
    7/12/2026Pending sale$318,000$153/sqft
    Source: GAMLS #10804179 Report a problem
    7/12/2026Listed for sale$318,000$153/sqft
    Source: GAMLS #10804179 Report a problem
    7/12/2026Contingent$318,000$153/sqft
    Source: CGMLS #263484 Report a problem
    6/6/2026Listed for sale$318,000+9.7%$153/sqft
    Source: CGMLS #263484 Report a problem
    5/31/2024Listing removed--
    Source: CGMLS #242039 Report a problem
    4/9/2024Pending sale$289,900$139/sqft
    Source: CGMLS #242039 Report a problem
    4/8/2024Sold$289,900$139/sqft
    Source: Agent Provided Report a problem
    4/2/2024Listed for sale$289,900+64.2%$139/sqft
    Source: CGMLS #242039 Report a problem
    3/31/2006Sold$176,500$85/sqft
    Source: Public Record Report a problem

    Public tax history

    YearProperty taxesTax assessment
    2025$2,417 +19.1%$110,640 +14.2%
    2024$2,030 +9.9%$96,880 +22.4%
    2023$1,847 +11.2%$79,120 +12.5%
    2022$1,660 +8.9%$70,320 +8.6%
    2021$1,525 +0.3%$64,760 +0.7%
    2020$1,520 $64,280
    2019$1,520 -0.3%$64,280
    2018$1,524 +522.8%$64,280 -3%
    2017$245 $66,240
    2016$245 -84.5%$66,240
    2015$1,575 $66,240
    2014-- $66,240 +1.2%
    2013-- $65,440
    2012-- --
    2011-- --
    2010-- --
    2009-- --
    2008-- --
    2007-- --
    2006-- --
    2005-- --
    2004-- --
    Find assessor info on the county website

    Neighborhood: 31008

    Nearby schools

    GreatSchools rating
    Schools provided by the listing agent
    • Elementary: Eagle Springs
    • Middle: Thomson
    • High: Northside

    Source: GAMLS. This data may not be complete. We recommend contacting the local school district to confirm school assignments for this home.

    Get pre-qualified for a loan
    At Zillow Home Loans, we can pre-qualify you in as little as 5 minutes with no impact to your credit score.

    An equal housing lender. NMLS #10287.

    Sell for more on Zillow
    Get a Zillow Showcase℠ listing at no additional cost and you could sell for .
    $312,100
    2% more
    +$6,242
    With Zillow Showcase(estimated)
    $318,342