FHA, VA, & USDA loans!! $10k in seller paid closing cost with builder preferred lender!!***Welcome to the Elle Floor Plan, 5 bedrooms 3.5 full bath home. If a private Owner suite on the main level is on your wish list, this is the design for you! This plan also offers an open concept family room that flows into the island kitchen, plus a flex room that could be formal dining, formal living, or a home office. Upstairs features generous secondary bedrooms and a versatile loft perfect for entertaining. Amenities FEATURES A POOL, TENNIS COURTS, PICKLE BALL, WALKING TRAILS, PLAYGROUND and CLUBHOUSE with gathering room with fireplace and serving kitchen! Located just 10 minutes from FORT YARGO STATE PARK and 20 minutes from ATHENS GA. Our neighborhood is within 2.5 miles of 316 with easy access to the city and surrounding suburbs. YES, we're calling this location (Hollywood of the South) with the soon to be Huge Movie Studio "Athena Studios" And you will never be too far from home with Home Is Connected.? Your new home is built with an industry leading suite of smart home products that keep you connected with the people and place you value most. Photos used for illustrative purposes and do not depict actual home. ALL Homes are equipped with a Smart Home System, Lawns have designed 3 Zoned Sprinklers Systems. Incentives and prices are subject to change at any time. Contracts are submitted on Builder's forms only.
Closed
$405,450
165 Daurian Dr, Statham, GA 30666
5beds
2,721sqft
Single Family Residence, Residential
Built in 2023
-- sqft lot
$406,300 Zestimate®
$149/sqft
$3,069 Estimated rent
Home value
$406,300
$386,000 - $427,000
$3,069/mo
Zestimate® history
Owner options
List your home for rent
$3,069/mo
Rent Zestimate®
Find your next renter with Zillow Rental Manager. Plus, with online applications, you can quickly screen prospective tenants – for free.
$3,069/mo
Rent Zestimate®
Refinance and save
$2,985/mo
Est. payment
Refinancing to a lower rate could help reduce your monthly payments and save thousands over the life of the loan.
$2,985/mo
Est. payment
Explore your selling options
Work with a Zillow partner agent
Leverage their expertise and Zillow's premium Showcase listings to get your home seen by more buyers.
Get startedList with your own agent
Get your home in front of millions of buyers by listing it on Zillow.
Learn how to do itSell it yourself
Take full control of how buyers see your home on Zillow by listing For Sale by Owner (FSBO).
List your homeWhat's special
Home officeAthena studiosVersatile loftFlex roomOpen concept family roomFormal livingPrivate owner suite
Zillow last checked:
Listing updated:
Listed by:
Haddy Cham,
D.R.. Horton Realty of Georgia, Inc
Bought with:
DEBROSIA GRIFFIN, 309845
RE/MAX Legends
Source: FMLS GA,MLS#: 7355249
Facts & features
Interior
Bedrooms & bathrooms
- Bedrooms: 5
- Bathrooms: 4
- Full bathrooms: 3
- 1/2 bathrooms: 1
- Main level bathrooms: 1
- Main level bedrooms: 1
Rooms
- Room types: Family Room, Loft, Other
Primary bedroom
- Features: Master on Main
- Level: Master on Main
Bedroom
- Features: Master on Main
Primary bathroom
- Features: Double Vanity, Separate His/Hers, Separate Tub/Shower, Soaking Tub
Dining room
- Features: Great Room, Open Concept
Kitchen
- Features: Cabinets Other, Eat-in Kitchen, Kitchen Island, Pantry Walk-In, Solid Surface Counters
Heating
- Central, Forced Air, Natural Gas
Cooling
- Ceiling Fan(s), Central Air, Electric, Zoned
Appliances
- Included: Dishwasher, Disposal, Gas Water Heater, Microwave
- Laundry: Upper Level
Features
- Tray Ceiling(s), Walk-In Closet(s)
- Flooring: Carpet, Laminate, Vinyl
- Windows: Double Pane Windows
- Basement: None
- Number of fireplaces: 1
- Fireplace features: Factory Built, Family Room, Gas Log, Living Room
- Common walls with other units/homes: No One Above,No One Below
Interior area
- Total structure area: 2,721
- Total interior livable area: 2,721 sqft
- Finished area above ground: 0
- Finished area below ground: 0
Property
Parking
- Total spaces: 2
- Parking features: Attached, Garage, Kitchen Level
- Attached garage spaces: 2
Accessibility
- Accessibility features: None
Features
- Levels: Two
- Stories: 2
- Patio & porch: Covered, Front Porch
- Exterior features: Private Yard, No Dock
- Pool features: None
- Spa features: None
- Fencing: None
- Has view: Yes
- View description: Other
- Waterfront features: None
- Body of water: None
Lot
- Features: Level, Private
Details
- Additional structures: None
- Parcel number: XX121H220
- Other equipment: None
- Horse amenities: None
Construction
Type & style
- Home type: SingleFamily
- Architectural style: Traditional
- Property subtype: Single Family Residence, Residential
Materials
- Cement Siding, Concrete
- Foundation: Slab
- Roof: Composition
Condition
- New Construction
- New construction: Yes
- Year built: 2023
Details
- Warranty included: Yes
Utilities & green energy
- Electric: 110 Volts
- Sewer: Public Sewer
- Water: Public
- Utilities for property: Underground Utilities
Green energy
- Energy efficient items: None
- Energy generation: None
Community & HOA
Community
- Features: Homeowners Assoc
- Security: Carbon Monoxide Detector(s), Key Card Entry
- Subdivision: Preserve At Dove Creek
HOA
- Has HOA: Yes
- Services included: Swim, Tennis
- HOA fee: $500 annually
Location
- Region: Statham
Financial & listing details
- Price per square foot: $149/sqft
- Tax assessed value: $434,916
- Annual tax amount: $1
- Date on market: 3/19/2024
- Cumulative days on market: 32 days
- Ownership: Fee Simple
- Road surface type: Asphalt
Price history
| Date | Event | Price |
|---|---|---|
| 6/18/2024 | Sold | $405,450$149/sqft |
Source:  FMLS GA #7355249 Report a problem FMLS GA #7355249 Report a problem | ||
| 4/20/2024 | Pending sale | $405,450-0.1%$149/sqft |
Source: FMLS GA #7355249 Report a problem | ||
| 4/20/2024 | Price change | $405,850+0.1%$149/sqft |
Source:  DR Horton Report a problem DR Horton Report a problem | ||
| 4/9/2024 | Price change | $405,450+0.5%$149/sqft |
Source: DR Horton Report a problem | ||
| 3/29/2024 | Price change | $403,450+0.3%$148/sqft |
Source: DR Horton Report a problem | ||
| 3/26/2024 | Price change | $402,050+0.5%$148/sqft |
Source: DR Horton Report a problem | ||
| 3/20/2024 | Price change | $400,050-0.1%$147/sqft |
Source: DR Horton Report a problem | ||
| 3/19/2024 | Listed for sale | $400,500$147/sqft |
Source: FMLS GA #7355249 Report a problem | ||
Public tax history
| Year | Property taxes | Tax assessment |
|---|---|---|
| 2025 | $4,123 +467.9% | $173,966 +479.9% |
| 2024 | $726 | $30,000 |
Find assessor info on the county website
Neighborhood: 30666
Nearby homes
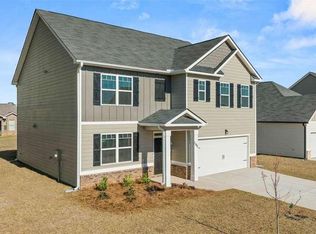
- $387,8005 bd3 ba2.5k sqft137 Daurian Dr, Statham, GA 30666Sold
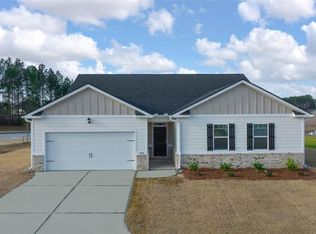
- $390,1354 bd2 ba-- sqft975 Graham Campbell Ln LOT 90, Statham, GA 30666Sold
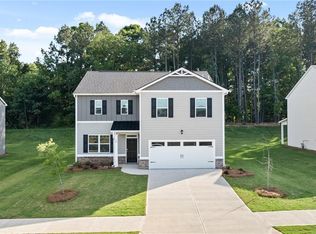
- $378,4504 bd3 ba2.3k sqft90 Daurian Dr, Statham, GA 30666Sold
- $400,7984 bd3 ba2.2k sqft20 Dooly Dr, Statham, GA 30666Sold
- $381,0354 bd2 ba-- sqft472 Condor Ct, Statham, GA 30666Sold
- $387,8005 bd3 ba-- sqft120 Daurian Ct, Statham, GA 30666Sold
- $382,8005 bd3 ba-- sqft233 Daurian Ct, Statham, GA 30666Sold
- $385,8005 bd3 ba2.5k sqft60 Daurian Dr, Statham, GA 30666Sold
Nearby schools
GreatSchools rating
- 6/10Statham Elementary SchoolGrades: PK-5Distance: 0.8 mi
- 6/10Bear Creek Middle SchoolGrades: 6-8Distance: 0.9 mi
- 4/10Winder-Barrow High SchoolGrades: 9-12Distance: 9 mi
Schools provided by the listing agent
- Elementary: Bethlehem - Barrow
- Middle: Haymon-Morris
- High: Apalachee
Source: FMLS GA. This data may not be complete. We recommend contacting the local school district to confirm school assignments for this home.
Get a cash offer in 3 minutes
Find out how much your home could sell for in as little as 3 minutes with a no-obligation cash offer.
Estimated market value
$406,300
Get a cash offer in 3 minutes
Find out how much your home could sell for in as little as 3 minutes with a no-obligation cash offer.
Estimated market value
$406,300
- Georgia
- Barrow County
- Statham
- 30666
- 165 Daurian Dr
Nearby cities
Nearby zip codes
Other Statham Topics
