Skip main navigation
Sold
  • Price Unknown

    165 Derusso St, Houma, LA 70364

    4beds
    1,989sqft
    Single Family Residence, Residential
    Built in 2017
    8,624.88 Square Feet Lot
    $289,200 Zestimate®
    $--/sqft
    $2,165 Estimated rent

    Home value

    $289,200

    $234,000 - $359,000

    $2,165/mo

    Zestimate® history
    Loading
    Loading...

    Owner options

    List your home for rent

    $2,165/mo

    Rent Zestimate®

    Find your next renter with Zillow Rental Manager. Plus, with online applications, you can quickly screen prospective tenants – for free.

    Learn more

    $2,165/mo

    Rent Zestimate®

    Refinance and save

    Refinancing to a lower rate could help reduce your monthly payments and save thousands over the life of the loan.

    See today's rates

    Explore your selling options

    Work with a Zillow partner agent

    Leverage their expertise and Zillow's premium Showcase listings to get your home seen by more buyers.

    Get started

    List with your own agent

    Get your home in front of millions of buyers by listing it on Zillow.

    Learn how to do it

    Sell it yourself

    Take full control of how buyers see your home on Zillow by listing For Sale by Owner (FSBO).

    List your home

    What's special

    Double car garageBuilt in garage shelvingCustom-built cabinetryLarge parking padsElegant crown moldingRoom for extra parkingCovered patio
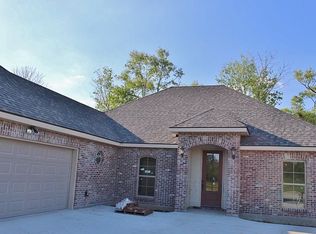
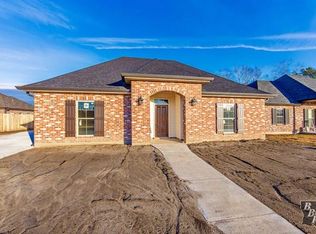
    Welcome to this beautifully updated 4-bedroom, 2.5-bathroom home in the heart of Houma! From the moment you step inside, you'll be greeted by an open and inviting floor plan, featuring high-end finishes and attention to detail. The spacious living areas boast ceramic tile floors and elegant crown molding, creating a timeless and polished look throughout. The heart of the home is the kitchen, offering sleek granite countertops, stainless steel appliances, and ample custom-built cabinetry. Whether you're hosting family gatherings or preparing a quiet meal, this kitchen is sure to impress - chef's kiss! The master suite offers a relaxing garden tub with generous space and a separate shower space with seating. The remaining three bedrooms are equally spacious, perfect for guests. The home also features a convenient half bath, ideal for visitors. Outside, enjoy plenty of space for all your vehicles and toys with a double car garage, built in garage shelving, and room for extra parking. The large parking pads provide possibilities for all outdoor toys like boats or RVs! Out back you'll also have a covered patio and shed to put all your lawn equipment. This home offers the perfect blend of comfort, style, and convenience. Don't miss out on the opportunity to make this stunning property your new home!

    Zillow last checked:

    Listing updated:

    Listed by:

    Shannon Boudreaux,

    Real Broker, LLC

    Bought with:

    Shannon Boudreaux, 995708857

    Real Broker, LLC

    Source: ROAM MLS,MLS#: 2025005808MLS Logo

    Facts & features

    Interior

    Bedrooms & bathrooms
    • Bedrooms: 4
    • Bathrooms: 3
    • Full bathrooms: 2
    • Partial bathrooms: 1
    Primary bedroom
    • Features: En Suite Bath, Ceiling 9ft Plus, Ceiling Fan(s), Walk-In Closet(s)
    Bedroom 1
    • Level: First
    • Area: 214.5
    • Width: 13
    Bedroom 2
    • Level: First
    • Area: 147
    • Dimensions: 14 x 10.5
    Bedroom 3
    • Level: First
    • Area: 147
    • Dimensions: 14 x 10.5
    Bedroom 4
    • Level: First
    • Area: 100
    • Dimensions: 10 x 10
    Primary bathroom
    • Features: Double Vanity, Separate Shower, Soaking Tub
    Family room
    • Level: First
    • Area: 462
    • Length: 28
    Kitchen
    • Features: Granite Counters, Kitchen Island, Pantry, Cabinets Custom Built
    Heating
    • Central
    Cooling
    • Central Air, Ceiling Fan(s)
    Appliances
    • Included: Gas Cooktop, Dishwasher, Disposal, Dryer, Microwave, Range/Oven, Refrigerator, Self Cleaning Oven, Gas Water Heater, Stainless Steel Appliance(s)
    • Laundry: Laundry Room, Washer/Dryer Hookups
    Features
    • Ceiling 9'+, Tray Ceiling(s), Crown Molding
    • Flooring: Ceramic Tile, Tile
    • Attic: Attic Access
    • Number of fireplaces: 1
    • Fireplace features: Gas Log
    Interior area
    • Total structure area: 2,862
    • Total interior livable area: 1,989 sqft

    Property

    Parking
    • Total spaces: 4
    • Parking features: 4+ Cars Park, Garage, RV/Boat Port Parking, Driveway, Garage Door Opener
    • Has garage: Yes
    Features
    • Stories: 1
    • Patio & porch: Covered, Patio, Porch
    • Exterior features: Rain Gutters
    • Fencing: Full,Privacy,Wood
    Lot
    • Size: 8,624 sqft
    • Dimensions: 73.5 x 114.78
    Details
    • Additional structures: Storage
    • Parcel number: 67607
    • Special conditions: Standard

    Construction

    Type & style
    • Home type: SingleFamily
    • Architectural style: Traditional
    • Property subtype: Single Family Residence, Residential
    Materials
    • Brick Siding, Wood Siding, Brick
    • Foundation: Slab
    • Roof: Shingle
    Condition
    • New construction: No
    • Year built: 2017

    Utilities & green energy

    • Gas: Other
    • Sewer: Public Sewer
    • Water: Public

    Community & neighborhood

    Security
    • Security features: Smoke Detector(s)
    Community
    • Community features: Golf
    Location
    • Region: Houma
    • Subdivision: Deroche Estates

    Other

    Other facts
    • Listing terms: Cash,Conventional,FHA,FMHA/Rural Dev,VA Loan

    Price history

    DateEventPrice
    10/9/2025Sold--
    Source: ROAM MLS #2025005808 Report a problem
    9/25/2025Pending sale$309,000$155/sqft
    Source: ROAM MLS #2025005808 Report a problem
    8/25/2025Price change$309,000-1.9%$155/sqft
    Source: ROAM MLS #2025005808 Report a problem
    8/7/2025Price change$315,000-1.5%$158/sqft
    Source: ROAM MLS #2025005808 Report a problem
    7/18/2025Price change$319,900-2.2%$161/sqft
    Source: ROAM MLS #2025005808 Report a problem
    7/2/2025Price change$327,000-0.6%$164/sqft
    Source: ROAM MLS #2025005808 Report a problem
    6/20/2025Price change$329,000-1.8%$165/sqft
    Source: ROAM MLS #2025005808 Report a problem
    5/21/2025Price change$335,000-1.4%$168/sqft
    Source: ROAM MLS #2025005808 Report a problem
    4/2/2025Listed for sale$339,900+0.3%$171/sqft
    Source: ROAM MLS #2025005808 Report a problem
    7/4/2024Listing removed--
    Source: ROAM MLS #2023015448 Report a problem
    6/5/2024Price change$338,999-0.3%$170/sqft
    Source: ROAM MLS #2023015448 Report a problem
    1/11/2024Price change$339,999-1.4%$171/sqft
    Source: ROAM MLS #2023015448 Report a problem
    11/11/2023Price change$345,000-1.4%$173/sqft
    Source: ROAM MLS #2023015448 Report a problem
    9/28/2023Price change$349,900-1.4%$176/sqft
    Source: ROAM MLS #2023015448 Report a problem
    9/14/2023Listed for sale$355,000$178/sqft
    Source: ROAM MLS #2023015448 Report a problem

    Public tax history

    YearProperty taxesTax assessment
    2025$2,686 -1.7%$28,570
    2024$2,733 +5.7%$28,570 +5%
    2023$2,585 +2%$27,200
    2022$2,534 +11.6%$27,200 +8.8%
    2021$2,271 -3.1%$24,990 -8.1%
    2020$2,342 -7.6%$27,200 +0.6%
    2019$2,536 +38.4%$27,050
    2018$1,833 -1.7%$27,050 +446.5%
    2017$1,864 $4,950

    Find assessor info on the county website

    Neighborhood: 70364

    Nearby schools

    GreatSchools rating
    Schools provided by the listing agent
    • District: Terrebonne Parish

    Source: ROAM MLS. This data may not be complete. We recommend contacting the local school district to confirm school assignments for this home.