Welcome home to this stunningly remodeled 4-bedroom, 2-bathroom retreat, perfectly situated in the serene and highly sought-after Dogwood Valley Golf Course community in Forest City, NC. With modern upgrades, elegant finishes, and a tranquil setting, this home is a rare find that combines luxury, comfort, and a golf course just steps away from your front door. Step inside to an open and inviting floor plan, where new flooring and contemporary fixtures create a sleek and stylish atmosphere. The spacious living area flows effortlessly into the gourmet kitchen, featuring custom cabinetry, stainless steel appliances, and beautiful quartz countertops, perfect for entertaining or quiet family meals. The large master suite is a true showstopper, offering a luxurious marbled tile walk-in shower with a rainfall feature, providing the ultimate spa-like experience. Includes an outdoor patio area with a beautiful wood pergola as well as a 10x16 outbuilding. Schedule your private showing today!
Closed
$365,000
165 Dogwood Valley Rd, Forest City, NC 28043
4beds
2,108sqft
Single Family Residence
Built in 1960
0.76 Acres Lot
$384,700 Zestimate®
$173/sqft
$1,903 Estimated rent
Home value
$384,700
$342,000 - $431,000
$1,903/mo
Zestimate® history
Owner options
List your home for rent
$1,903/mo
Rent Zestimate®
Find your next renter with Zillow Rental Manager. Plus, with online applications, you can quickly screen prospective tenants – for free.
$1,903/mo
Rent Zestimate®
Refinance and save
$2,199/mo
Est. payment
Refinancing to a lower rate could help reduce your monthly payments and save thousands over the life of the loan.
$2,199/mo
Est. payment
Explore your selling options
Work with a Zillow partner agent
Leverage their expertise and Zillow's premium Showcase listings to get your home seen by more buyers.
Get startedList with your own agent
Get your home in front of millions of buyers by listing it on Zillow.
Learn how to do itSell it yourself
Take full control of how buyers see your home on Zillow by listing For Sale by Owner (FSBO).
List your homeWhat's special
Zillow last checked:
Listing updated:
Listed by:
Steele Michael steele@steelemountainrealty.com,
Steele Mountain Realty LLC
Bought with:
Hannah Shires
EXP Realty LLC
Source: Canopy MLS as distributed by MLS GRID,MLS#: 4221812
Facts & features
Interior
Bedrooms & bathrooms
- Bedrooms: 4
- Bathrooms: 2
- Full bathrooms: 2
- Main level bedrooms: 4
Primary bedroom
- Features: En Suite Bathroom
- Level: Main
Bedroom s
- Level: Main
Bedroom s
- Level: Main
Bedroom s
- Level: Main
Bathroom full
- Level: Main
Bathroom full
- Level: Main
Dining area
- Features: Kitchen Island, Open Floorplan
- Level: Main
Kitchen
- Features: Kitchen Island, Open Floorplan
- Level: Main
Living room
- Features: Open Floorplan
- Level: Main
Heating
- Central, Electric, Heat Pump
Cooling
- Central Air, Electric, Heat Pump
Appliances
- Included: Electric Oven, Microwave, Refrigerator, Refrigerator with Ice Maker
- Laundry: Electric Dryer Hookup, Laundry Room, Main Level, Washer Hookup
Features
- Flooring: Vinyl, Wood
- Windows: Insulated Windows
- Has basement: No
- Fireplace features: Living Room
Interior area
- Total structure area: 2,108
- Total interior livable area: 2,108 sqft
- Finished area above ground: 2,108
- Finished area below ground: 0
Property
Parking
- Parking features: Driveway
- Has uncovered spaces: Yes
Features
- Levels: One
- Stories: 1
- Patio & porch: Patio
- Has view: Yes
- View description: Golf Course
Lot
- Size: 0.76 Acres
- Features: On Golf Course, Wooded
Details
- Additional structures: Outbuilding
- Parcel number: 907540
- Zoning: None
- Special conditions: Standard
- Horse amenities: None
Construction
Type & style
- Home type: SingleFamily
- Architectural style: Ranch
- Property subtype: Single Family Residence
Materials
- Brick Full
- Foundation: Crawl Space
- Roof: Metal
Condition
- New construction: No
- Year built: 1960
Utilities & green energy
- Sewer: Septic Installed
- Water: City
- Utilities for property: Cable Available, Cable Connected, Electricity Connected, Wired Internet Available
Community & HOA
Community
- Subdivision: None
Location
- Region: Forest City
Financial & listing details
- Price per square foot: $173/sqft
- Tax assessed value: $207,400
- Date on market: 2/11/2025
- Cumulative days on market: 112 days
- Listing terms: Cash,Conventional,FHA,USDA Loan,VA Loan
- Electric utility on property: Yes
- Road surface type: Concrete, Paved
Price history
| Date | Event | Price |
|---|---|---|
| 7/8/2025 | Sold | $365,000$173/sqft |
Source:  Canopy MLS as distributed by MLS GRID #4221812 Report a problem Canopy MLS as distributed by MLS GRID #4221812 Report a problem | ||
| 5/10/2025 | Price change | $365,000-6.3%$173/sqft |
Source: Canopy MLS as distributed by MLS GRID #4221812 Report a problem | ||
| 4/24/2025 | Price change | $389,500-6.1%$185/sqft |
Source: Canopy MLS as distributed by MLS GRID #4221812 Report a problem | ||
| 2/11/2025 | Listed for sale | $415,000+422%$197/sqft |
Source: Canopy MLS as distributed by MLS GRID #4221812 Report a problem | ||
| 11/16/2018 | Sold | $79,500$38/sqft |
Source: Public Record Report a problem | ||
Public tax history
| Year | Property taxes | Tax assessment |
|---|---|---|
| 2025 | -- | $207,400 |
| 2024 | $1,363 +0.9% | $207,400 |
| 2023 | $1,351 +26.4% | $207,400 +62.7% |
| 2022 | $1,069 +2.9% | $127,500 |
| 2021 | $1,039 +2.5% | $127,500 |
| 2020 | $1,013 +14.3% | $127,500 +15.9% |
| 2019 | $887 +202.5% | $110,000 +43.6% |
| 2018 | $293 | $76,600 |
| 2016 | $293 | $76,600 |
| 2013 | $293 | $76,600 |
| 2012 | -- | $76,600 |
| 2011 | -- | $76,600 |
Find assessor info on the county website
Neighborhood: 28043
Nearby homes
- $243,7003 bd2 ba1.5k sqft181 Dogwood Valley Rd, Forest City, NC 28043Off Market
- $15,1001.34 Acres132 Dogwood Valley Rd, Forest City, NC 28043Off Market
- $212,4003 bd1 ba1.1k sqft158 Dogwood Valley Rd, Forest City, NC 28043Off Market
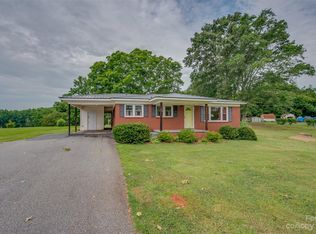
- $222,4003 bd2 ba1.8k sqft132 Dogwood Valley Rd, Forest City, NC 28043Off Market
- $242,5003 bd2 ba1.8k sqft132 Dogwood Valley Rd, Forest City, NC 28043Off Market
- $220,8003 bd2 ba1.6k sqft201 Dogwood Valley Rd, Forest City, NC 28043Off Market
- $173,1003 bd1 ba1.4k sqft119 Dogwood Valley Rd, Forest City, NC 28043Off Market
- $403,3003 bd2 ba2.2k sqft131 Holland Vw, Forest City, NC 28043Off Market
Nearby schools
GreatSchools rating
- 6/10Forrest W Hunt Elementary SchoolGrades: PK-5Distance: 2.7 mi
- 5/10Chase Middle SchoolGrades: 6-8Distance: 2.2 mi
- 6/10Chase High SchoolGrades: 9-12Distance: 2.8 mi
Schools provided by the listing agent
- Elementary: Forest Hunt
- Middle: Chase
- High: Chase
Source: Canopy MLS as distributed by MLS GRID. This data may not be complete. We recommend contacting the local school district to confirm school assignments for this home.


Get pre-qualified for a loan
At Zillow Home Loans, we can pre-qualify you in as little as 5 minutes with no impact to your credit score.An equal housing lender. NMLS #10287.
- North Carolina
- Rutherford County
- Forest City
- 28043
- 165 Dogwood Valley Rd
Nearby cities
Nearby zip codes
Other Forest City Topics
