Skip main navigation
Pending
  • Price cut: $14K (7/20)
    $245,000

    165 Dorsey Pl, Henderson, NC 27536

    3beds
    1,474sqft
    : 
    $1,510/mo
    Get pre-qualified
    Single Family Residence, Residential
    Built in 1977
    0.32 Acres Lot
    $-- Zestimate®
    $166/sqft
    $-- HOA

    What's special

    Durable fiber-cement sidingReplacement windowsThree generously sized bedrooms
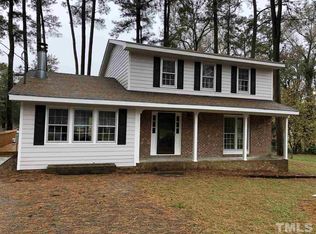
    And NOW....The price is RIGHT. Another PRICE REDUCTION. Nestled on a quiet, well-maintained dead-end street with no through traffic, this stylish one-level ranch offers comfortable living and modern updates throughout. The open-concept living area with fireplace is nicely separated by the entrance foyer from the three generously sized bedrooms and two full baths, creating a private and functional layout. Twenty-first century updates and improvements include replacement windows, durable fiber-cement siding, luxury vinyl plank flooring in the main living areas, carpeting in all three spacious bedrooms, updated kitchen with new SS sink and appliances (including gas range), a 2014 gas pack, and a 2021 metal roof. The covered 12' x 11' front porch, complete with a skylight, provides an inviting space that feels like an extension of the home's living area. A rear deck offers the perfect setting for relaxing, entertaining, or enjoying backyard cookouts. A partially fenced rear yard provides a play area for pets or kids. The stylish outbuilding is handy for either storage or a workshop. The property is well-located less than ten minutes from Henderson shopping, dining, and medical services and convenient to US-1 and I-85 for a straightforward commute to Raleigh, Durham, and surrounding areas. Don't miss this modernized home that combines comfort, style, and convenience.
    46 days
    |
    881
    |
    52
    |

    Likely to sell faster than

    Zillow last checked:

    Listing updated:

    Listed by:

    Faye Guin 252-432-5950,

    Country Knolls Realty Inc.

    Source: Doorify MLS,MLS#: 10172649MLS Logo

      Facts & features

      Interior

      Bedrooms & bathrooms
      • Bedrooms: 3
      • Bathrooms: 2
      • Full bathrooms: 2
      Heating
      • Central, Fireplace(s), Forced Air, Gas Pack, Natural Gas
      Cooling
      • Ceiling Fan(s), Central Air, Electric, Gas
      Appliances
      • Included: Dishwasher, Gas Range, Range, Range Hood, Refrigerator, Washer/Dryer Stacked
      • Laundry: In Hall, Laundry Closet, Main Level
      Features
      • Bathtub/Shower Combination, Ceiling Fan(s), Entrance Foyer, Kitchen/Dining Room Combination, Living/Dining Room Combination, Walk-In Shower
      • Flooring: Carpet, Vinyl
      • Windows: Blinds, Double Pane Windows
      • Number of fireplaces: 1
      • Fireplace features: Living Room, Raised Hearth
      • Common walls with other units/homes: No Common Walls, No One Above, No One Below
      Interior area
      • Total structure area: 1,474
      • Total interior livable area: 1,474 sqft
      • Finished area above ground: 1,474
      • Finished area below ground: 0

      Property

      Parking
      • Total spaces: 6
      • Parking features: Driveway, Gravel, On Site, Outside, Unpaved
      • Uncovered spaces: 6
      Features
      • Levels: One
      • Stories: 1
      • Patio & porch: Deck, Front Porch
      • Exterior features: Fenced Yard, Private Yard
      • Fencing: Fenced, Partial
      • Has view: Yes
      • View description: Neighborhood
      Lot
      • Size: 0.32 Acres
      • Features: City Lot, Few Trees, Landscaped, Level, Sloped
      Details
      • Additional structures: Outbuilding, Workshop
      • Parcel number: 0056 03021A
      • Zoning: Residential
      • Special conditions: Standard

      Construction

      Type & style
      • Home type: SingleFamily
      • Architectural style: Transitional
      • Property subtype: Single Family Residence, Residential
      Materials
      • Fiber Cement, HardiPlank Type, Lap Siding
      • Roof: Metal
      Condition
      • New construction: No
      • Year built: 1977

      Utilities & green energy

      • Sewer: Public Sewer
      • Water: Public
      • Utilities for property: Cable Available, Electricity Connected, Sewer Connected, Water Connected

      Community & HOA

      Community
      • Features: None
      • Subdivision: Dorsey Place
      HOA
      • Has HOA: No
      Location
      • Region: Henderson

      Financial & listing details

      • Price per square foot: $166/sqft
      • Tax assessed value: $175,711
      • Annual tax amount: $2,540
      • Date on market: 6/8/2026
      • Road surface type: Paved

        Estimated market value

        Not available

        Estimated sales range

        Not available

        Not available

        Price history

        DateEventPrice
        7/23/2026Pending sale$245,000$166/sqft
        Source: Doorify MLS #10172649 Report a problem
        7/20/2026Price change$245,000-5.4%$166/sqft
        Source: Doorify MLS #10172649 Report a problem
        7/15/2026Price change$259,000-3.7%$176/sqft
        Source: Doorify MLS #10172649 Report a problem
        6/24/2026Price change$269,000-3.6%$182/sqft
        Source: Doorify MLS #10172649 Report a problem
        6/8/2026Listed for sale$279,000+88.5%$189/sqft
        Source: Doorify MLS #10172649 Report a problem
        12/18/2020Sold$148,000+0.3%$100/sqft
        Source: Doorify MLS #2342705 Report a problem
        11/9/2020Pending sale$147,500$100/sqft
        Source: Ninja Realty #2342705 Report a problem
        11/3/2020Price change$147,500+3.5%$100/sqft
        Source: Ninja Realty #2342705 Report a problem
        9/15/2020Pending sale$142,500$97/sqft
        Source: Ninja Realty #2342705 Report a problem
        9/14/2020Listed for sale$142,500+86.3%$97/sqft
        Source: Ninja Realty #2342705 Report a problem
        1/28/1993Sold$76,500$52/sqft
        Source: Agent Provided Report a problem

        Public tax history

        YearProperty taxesTax assessment
        2025$2,541 +6.1%$175,711
        2024$2,395 +33.3%$175,711 +71.9%
        2023$1,797 +2.2%$102,227
        2022$1,758 $102,227
        2021$1,758 -0.9%$102,227
        2020$1,774 +8.3%$102,227
        2019$1,638 $102,227
        2018$1,638 +0.4%$102,227 +0.4%
        2017$1,631 -6%$101,818
        2016$1,736 $101,818 -15.9%
        2015$1,736 -4.9%$121,050 -0.7%
        2014$1,826 +7.6%$121,873 +0.7%
        2013$1,697 +2.6%$121,061
        2012$1,655 $121,061
        2011$1,655 $121,061
        Find assessor info on the county website

        Monthly payment

        Est. payment

        Payment breakdown

        Explore the cost of this home by adjusting the details. Changes won't be saved.
        All calculations are estimates and provided by Zillow, Inc. for informational purposes only. Actual amounts may vary.
        HOA fees may include property taxes on listings classified as Co-Ops. Contact the listing agent and/or owner for fee details.
        Mortgage interest rates are dependent on a number of factors, including credit score, down payment, and repayment length. Interest rate data provided by Zillow Group Marketplace, Inc. as of 1/1/1970 from various mortgage lenders with which we have lead or other similar arrangements; the Estimated Payment is an average of those rates.
        See how much you could borrow to make a competitive offer.

        Climate risks

        Neighborhood: 27536

        Getting around

        18 / 100
        Car-Dependent
        19 / 100
        Somewhat Bikeable

        Nearby schools

        GreatSchools rating
        Schools provided by the listing agent
        • Elementary: Vance - E M Rollins Elementary School
        • Middle: Vance - Vance County Middle School
        • High: Vance - Vance County High School

        Source: Doorify MLS. This data may not be complete. We recommend contacting the local school district to confirm school assignments for this home.

        A local agent can set up tours, give advice and negotiate with sellers.

        Browse local experts

        Similar homes