Welcome to your dream home in Camryn Crossing Phase 2! Nestled on a tranquil street, this stunning 3-bedroom residence epitomizes pristine living. Immaculately maintained by its sole owner since its construction in 2020, this property exudes charm and elegance.
As you step inside, you'll be greeted by a warm and inviting atmosphere, with ample natural light illuminating the spacious interior. The open-concept layout seamlessly connects the living, dining, and kitchen areas, creating a perfect space for both relaxation and entertainment.
The kitchen boasts modern appliances, sleek countertops, and plenty of storage space, making meal preparation a breeze. Whether you're hosting dinner parties or enjoying a quiet family meal, this kitchen has everything you need to unleash your culinary creativity.
Retreat to the cozy bedrooms, each offering comfort and tranquility after a long day. The master suite features a luxurious ensuite bathroom, complete with a soaking tub and separate shower, providing a serene sanctuary for relaxation.
Outside, discover your own private oasis, with a fully fenced yard and lush landscaping providing the perfect backdrop for outdoor gatherings and leisurely evenings under the stars. And with a fully equipped playground just steps away, there's no shortage of fun for the whole family.
Camryn Crossing Phase 2 boasts a low HOA fee, ensuring the quality of the neighborhood remains impeccable. With sidewalks lining the streets, residents can enjoy leisurely strolls and bike rides throughout the community.
Conveniently located just minutes from Bay Haven and Mosley High School, this neighborhood is an ideal choice for families seeking top-notch education and a vibrant community atmosphere. Plus, with easy access to the amenities of Lynn Haven, including shopping, dining, and entertainment options, you'll have everything you need right at your fingertips.
Don't miss your chance to make this exquisite home yours. Schedule a showing today and experience the beauty and serenity of Camryn Crossing Phase 2 living firsthand!
Sold for $358,000
$358,000
165 Drews Ln, Panama City, FL 32405
3beds
1,640sqft
Single Family Residence
Built in 2020
6,534 Square Feet Lot
$348,100 Zestimate®
$218/sqft
$2,356 Estimated rent
Home value
$348,100
$331,000 - $366,000
$2,356/mo
Zestimate® history
Owner options
List your home for rent
$2,356/mo
Rent Zestimate®
Find your next renter with Zillow Rental Manager. Plus, with online applications, you can quickly screen prospective tenants – for free.
$2,356/mo
Rent Zestimate®
Refinance and save
$2,348/mo
Est. payment
Refinancing to a lower rate could help reduce your monthly payments and save thousands over the life of the loan.
$2,348/mo
Est. payment
Explore your selling options
Work with a Zillow partner agent
Leverage their expertise and Zillow's premium Showcase listings to get your home seen by more buyers.
Get startedList with your own agent
Get your home in front of millions of buyers by listing it on Zillow.
Learn how to do itSell it yourself
Take full control of how buyers see your home on Zillow by listing For Sale by Owner (FSBO).
List your homeWhat's special
Modern appliancesFully fenced yardLuxurious ensuite bathroomMaster suiteSleek countertopsLush landscapingPlenty of storage space
Zillow last checked:
Listing updated:
Listed by:
Wright Williams Group 850-840-9023,
Think Real Estate,
Matt W Wright 850-227-8276,
Think Real Estate
Bought with:
Sarah K Steverson, 3237348
CENTURY 21 Commander Realty
Source: CPAR,MLS#: 753011 Originating MLS: Central Panhandle Association of REALTORS
Originating MLS: Central Panhandle Association of REALTORSFacts & features
Interior
Bedrooms & bathrooms
- Bedrooms: 3
- Bathrooms: 2
- Full bathrooms: 2
Rooms
- Room types: Bedroom, Kitchen, Living Room, Primary Bedroom
Primary bedroom
- Description: Please verify all measurements.
- Level: First
- Dimensions: 13 x 16
Bedroom
- Description: Please verify all measurements.
- Level: First
- Dimensions: 11 x 12
Bedroom
- Description: Please verify all measurements.
- Level: First
- Dimensions: 11 x 13
Kitchen
- Description: Please verify all measurements.
- Level: First
- Dimensions: 13 x 11
Living room
- Description: Please verify all measurements.
- Level: First
- Dimensions: 17 x 12
Heating
- Electric
Cooling
- Central Air, Ceiling Fan(s)
Appliances
- Included: Electric Oven, Electric Range, Electric Water Heater, Plumbed For Ice Maker
- Laundry: Washer Hookup, Dryer Hookup
Features
- Coffered Ceiling(s)
- Windows: Double Pane Windows
Interior area
- Total structure area: 1,640
- Total interior livable area: 1,640 sqft
Property
Parking
- Total spaces: 2
- Parking features: Garage, Garage Door Opener, Paved
- Garage spaces: 2
Features
- Levels: One
- Stories: 1
- Patio & porch: Covered, Patio, Porch
- Exterior features: Rain Gutters
- Fencing: Full,Fenced,Privacy
Lot
- Size: 6,534 Square Feet
- Dimensions: 53+- x 125+-
- Features: Sprinkler System, Paved
Details
- Parcel number: 11528575550
- Zoning description: Resid Single Family
- Special conditions: Listed As-Is
Construction
Type & style
- Home type: SingleFamily
- Architectural style: Ranch
- Property subtype: Single Family Residence
Materials
- Brick, HardiPlank Type, Vinyl Siding
- Foundation: Slab
- Roof: Other,Shingle
Condition
- Year built: 2020
Utilities & green energy
- Sewer: Public Sewer
- Utilities for property: Cable Connected, Natural Gas Available, High Speed Internet Available, Phone Connected, Underground Utilities, Water Connected
Community & HOA
Community
- Features: Playground, Home Owners Association
- Subdivision: Camryn's Crossing
HOA
- Has HOA: Yes
Location
- Region: Panama City
Financial & listing details
- Price per square foot: $218/sqft
- Tax assessed value: $269,437
- Annual tax amount: $4,186
- Date on market: 2/19/2024
- Cumulative days on market: 5 days
Price history
| Date | Event | Price |
|---|---|---|
| 3/21/2024 | Sold | $358,000-0.6%$218/sqft |
Source:  CPAR #753011 Report a problem CPAR #753011 Report a problem | ||
| 2/25/2024 | Pending sale | $360,000$220/sqft |
Source: CPAR #753011 Report a problem | ||
| 2/19/2024 | Listed for sale | $360,000+27.3%$220/sqft |
Source: CPAR #753011 Report a problem | ||
| 11/18/2020 | Sold | $282,900$173/sqft |
Source: CPAR #700489 Report a problem | ||
Public tax history
| Year | Property taxes | Tax assessment |
|---|---|---|
| 2024 | $4,216 +0.7% | $269,437 +1.2% |
| 2023 | $4,186 +15.5% | $266,280 +9% |
| 2022 | $3,624 | $244,251 |
| 2021 | -- | -- |
| 2020 | $687 +460.4% | $46,000 +444.7% |
| 2019 | $123 | $8,445 |
Find assessor info on the county website
Neighborhood: 32405
Nearby homes
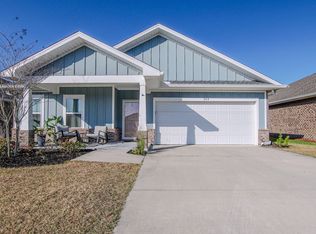
- $365,0003 bd2 ba1.8k sqft163 Drews Ln, Panama City, FL 32405Sold
- $355,0004 bd2 ba1.8k sqft167 Drews Ln, Panama City, FL 32405Off Market
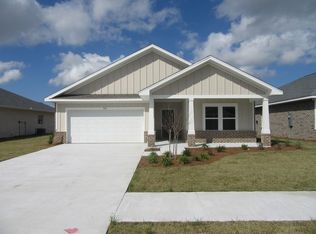
- $334,6003 bd2 ba1.6k sqft161 Drews Ln, Panama City, FL 32405Off Market
- $344,2003 bd2 ba1.6k sqft161 Drews Ln, Lynn Haven, FL 32444Off Market

- $364,7003 bd2 ba1.8k sqft169 Drews Ln, Lynn Haven, FL 32444Off Market
- $376,2003 bd2 ba1.7k sqft169 Drews Ln, Panama City, FL 32405Off Market
- $335,6003 bd2 ba1.6k sqft115 Drews Ln, Panama City, FL 32405Off Market
- $340,9003 bd2 ba1.6k sqft166 Drews Ln, Lynn Haven, FL 32444Off Market
Nearby schools
GreatSchools rating
- 3/10Hiland Park Elementary SchoolGrades: PK-5Distance: 1.3 mi
- 5/10Mowat Middle SchoolGrades: 6-8Distance: 2.2 mi
- 6/10A. Crawford Mosley High SchoolGrades: 9-12Distance: 1.6 mi
Schools provided by the listing agent
- Elementary: Hiland Park
- Middle: Mowat
- High: Mosley
Source: CPAR. This data may not be complete. We recommend contacting the local school district to confirm school assignments for this home.


Get pre-qualified for a loan
At Zillow Home Loans, we can pre-qualify you in as little as 5 minutes with no impact to your credit score.An equal housing lender. NMLS #10287.
Sell for more on Zillow
Get a Zillow Showcase℠ listing at no additional cost and you could sell for .
$348,100
2% more
+$6,962
With Zillow Showcase(estimated)
$355,062
- Florida
- Bay County
- Lynn Haven
- 32405
- 165 Drews Ln
Nearby cities
Nearby zip codes
Other Lynn Haven Topics
