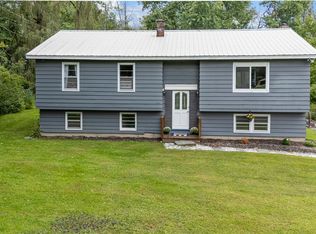
Bring your vision to this private 3-bedroom, 2-bath home with a bonus room, nestled in a sought-after location. Surrounded by nature, this property offers the peace and privacy you've been searching for while providing endless potential to make it your own. Enjoy beautiful views from the large living room windows, or venture outdoors to explore the near-by walking trails. Established herbs and fruit-bearing plants add to the charm, creating a wonderful opportunity for anyone who enjoys spending time outdoors. The detached two-bay garage and additional shed provide ample space for vehicles, tools, equipment, or hobbies. While the home is in need of updates and repairs, it offers a great opportunity for buyers looking to build equity and create a home that reflects their own style. This property is being sold as is, offering a great opportunity for buyers who can see the possibilities it has to offer.
Active under contract
Listed by: Coldwell Banker LIFESTYLES - Hanover • Kirsten Dole
$199,900
165 Dutton Farm Road, Springfield, VT 05156
3beds
1,767sqft
Single Family Residence
Built in 1960
3 Acres Lot
$-- Zestimate®
$113/sqft
$-- HOA
What's special
Detached two-bay garageSurrounded by natureBonus roomAdditional shed
- 64 days
- 74
- 2
Zillow last checked:
Listing updated:
Listed by:
Kirsten Dole,
Coldwell Banker LIFESTYLES - Hanover Phone:603-504-8057
Source: PrimeMLS,MLS#: 5099321
Facts & features
Interior
Bedrooms & bathrooms
- Bedrooms: 3
- Bathrooms: 2
- Full bathrooms: 2
Heating
- Oil, Baseboard, Boiler
Cooling
- None
Appliances
- Included: Dishwasher, Dryer, Microwave, Washer, Gas Stove, Water Heater
- Laundry: Laundry Hook-ups
Features
- Dining Area, Natural Light
- Flooring: Carpet, Concrete, Hardwood, Laminate
- Basement: Concrete,Walkout,Interior Access,Interior Entry
- Number of fireplaces: 1
- Fireplace features: 1 Fireplace
Interior area
- Total structure area: 2,242
- Total interior livable area: 1,767 sqft
- Finished area above ground: 902
- Finished area below ground: 865
Property
Parking
- Total spaces: 2
- Parking features: Dirt
- Garage spaces: 2
Features
- Levels: One,Tri-Level
- Stories: 1
- Exterior features: Shed
- Has view: Yes
- View description: Mountain(s)
- Frontage length: Road frontage: 164
Lot
- Size: 3 Acres
- Features: Country Setting, Wooded
Details
- Parcel number: 60619012159
- Zoning description: Residential
Construction
Type & style
- Home type: SingleFamily
- Property subtype: Single Family Residence
Materials
- Wood Frame, Wood Siding
- Foundation: Concrete
- Roof: Metal
Condition
- New construction: No
- Year built: 1960
Utilities & green energy
- Electric: 100 Amp Service, Circuit Breakers
- Sewer: Private Sewer, Septic Tank
- Utilities for property: Cable Available, Phone Available, Fiber Optic Internt Avail
Community & HOA
Community
- Security: Carbon Monoxide Detector(s), Smoke Detector(s)
Location
- Region: Springfield
Financial & listing details
- Price per square foot: $113/sqft
- Tax assessed value: $162,600
- Annual tax amount: $5,704
- Date on market: 7/10/2026
- Road surface type: Dirt
Estimated market value
Not available
Estimated sales range
Not available
Not available
Price history
| Date | Event | Price |
|---|---|---|
| 7/10/2026 | Listed for sale | $199,900+29%$113/sqft |
Source:  PrimeMLS #5099321 Report a problem PrimeMLS #5099321 Report a problem | ||
| 2/6/2014 | Sold | $155,000-4.6%$88/sqft |
Source: Public Record Report a problem | ||
| 11/5/2013 | Listing removed | $162,500$92/sqft |
Source: Muse & Associates Real Estate #4246986 Report a problem | ||
| 7/31/2013 | Price change | $162,500-4.4%$92/sqft |
Source: Muse & Associates Real Estate #4246986 Report a problem | ||
| 7/18/2013 | Price change | $169,900-5.6%$96/sqft |
Source: Muse & Associates Real Estate #4246986 Report a problem | ||
| 6/20/2013 | Listed for sale | $179,900$102/sqft |
Source: Muse & Associates Real Estate #4246986 Report a problem | ||
Public tax history
| Year | Property taxes | Tax assessment |
|---|---|---|
| 2025 | $5,776 | $162,600 |
| 2024 | -- | $162,600 |
| 2023 | -- | $162,600 |
| 2022 | -- | $162,600 +12.8% |
| 2021 | -- | $144,100 |
| 2020 | -- | $144,100 -0.1% |
| 2019 | -- | $144,200 |
| 2018 | -- | $144,200 -13.2% |
| 2017 | $5,247 | $166,200 |
| 2016 | -- | $166,200 +9900% |
| 2015 | -- | $1,662 |
| 2014 | -- | $1,662 |
| 2013 | -- | $1,662 |
| 2012 | -- | $1,662 |
| 2011 | -- | $1,662 |
| 2010 | -- | $1,662 |
| 2009 | -- | $1,662 |
| 2008 | -- | $1,662 |
| 2007 | -- | $1,662 +59.8% |
| 2006 | -- | $1,040 |
| 2003 | $3,484 | $1,040 |
Find assessor info on the county website
Monthly payment
Est. payment
Payment breakdown
Explore the cost of this home by adjusting the details. Changes won't be saved.Climate risks
Neighborhood: 05156
Nearby schools
Schools provided by the listing agent
- Elementary: Elm Hill School
- Middle: Riverside Middle School
- High: Springfield High School
- District: Springfield School District
Source: PrimeMLS. This data may not be complete. We recommend contacting the local school district to confirm school assignments for this home.
- $318,600-- bd-- ba-- sqft122 Dutton Farm Rd, Springfield, VT 05156Off Market
- $261,6002 bd1 ba1.1k sqft139 Dutton Farm Rd, Springfield, VT 05156Off Market
- $302,400-- bd-- ba-- sqft75 Dutton Farm Rd, Springfield, VT 05156Off Market
- $364,6005 bd2 ba2k sqft60 Dutton Farm Rd, Springfield, VT 05156Off Market
Similar homes
- $299,0003 bd2 ba1.2k sqft189 Dutton District Road, Springfield, VT 05156Active
 MLS ID #5107639, Shelbie Shepherd. PrimeMLS
 - $229,9004 bd2 ba1.4k sqft1 Eaton Avenue, Springfield, VT 05156Active
 MLS ID #5103464, Jenn Boyer. PrimeMLS
 - $279,0003 bd1 ba1.3k sqft139 Pleasant Valley Road, Springfield, VT 05156Active
 MLS ID #5101795, Julie Buffum. PrimeMLS
 - $229,0003 bd1 ba1.2k sqft42 Mark Street, Springfield, VT 05156Active
 MLS ID #5103275, Julie Buffum. PrimeMLS
