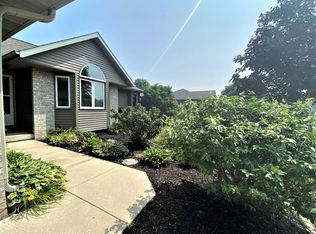
Back on the market due solely to the buyer's financing falling through—here's your second chance! Settled among mature trees, this well-maintained home offers comfort, quality, and numerous updates. Much of the interior has been freshly painted, hardwood floors professionally refinished with a premium four-coat finish, and three new windows with a transferable lifetime warranty have been installed. The roof is only six years old, while the dishwasher and oven/range were replaced in late 2025. The primary suite features heated bathroom floors and a skylight, with a second skylight brightening the great room. A three-stage water filtration system and garage beverage refrigerator are included. The finished lower level offers a pool table, mirrors, and TV, making it ideal for entertaining or a home gym. Nearly all inspection items have been professionally addressed, including an electrical panel update to meet 2026 code requirements. Move-in ready!
Closed
$455,000
165 Dykstra Dr, Fall River, WI 53932
4beds
3,091sqft
Single Family Residence
Built in 1997
0.4 Acres Lot
$457,600 Zestimate®
$147/sqft
$3,110 Estimated rent
Home value
$457,600
$435,000 - $480,000
$3,110/mo
Zestimate® history
Owner options
List your home for rent
$3,110/mo
Rent Zestimate®
Find your next renter with Zillow Rental Manager. Plus, with online applications, you can quickly screen prospective tenants – for free.
$3,110/mo
Rent Zestimate®
Refinance and save
$3,177/mo
Est. payment
Refinancing to a lower rate could help reduce your monthly payments and save thousands over the life of the loan.
$3,177/mo
Est. payment
Explore your selling options
Work with a Zillow partner agent
Leverage their expertise and Zillow's premium Showcase listings to get your home seen by more buyers.
Get startedList with your own agent
Get your home in front of millions of buyers by listing it on Zillow.
Learn how to do itSell it yourself
Take full control of how buyers see your home on Zillow by listing For Sale by Owner (FSBO).
List your homeWhat's special
Zillow last checked:
Listing updated:
Listed by:
Shane Thomas,
Keller Williams Realty
Bought with:
John Hamner, 53097-90
Hamner Real Estate Group
Source: SCWMLS,MLS#: 2026611
Facts & features
Interior
Bedrooms & bathrooms
- Bedrooms: 4
- Bathrooms: 4
- Full bathrooms: 3
- 1/2 bathrooms: 1
- Main level bathrooms: 2
Primary bedroom
- Level: Main
- Area: 196
- Dimensions: 14 x 14
Bedroom 2
- Level: Upper
- Area: 132
- Dimensions: 11 x 12
Bedroom 3
- Level: Upper
- Area: 130
- Dimensions: 10 x 13
Bedroom 4
- Level: Upper
- Area: 130
- Dimensions: 10 x 13
Dining room
- Level: Main
- Area: 270
- Dimensions: 15 x 18
Family room
- Area: 1107
- Dimensions: 41 x 27
Kitchen
- Features: Dishwasher, Disposal, Kitchen Island, Microwave, Range/Oven, Refrigerator
- Level: Main
- Area: 182
- Dimensions: 13 x 14
Living room
- Level: Main
- Area: 247
- Dimensions: 13 x 19
Heating
- Forced Air
Cooling
- Central Air
Appliances
- Included: Washer, Dryer, Water Softener Rented
- Laundry: Main Level
Features
- Walk-In Closet(s), Jetted bathtub, At Least 1 tub, Ceiling Fan(s), Primary Bath, Rec Room, Foyer, Other
- Windows: Skylight(s), Window Coverings
- Basement: Full,Finished,Sump Pump,8'+ Ceiling,Radon Mitigation System,Storage Space
- Has fireplace: Yes
- Fireplace features: Gas
Interior area
- Total structure area: 3,091
- Total interior livable area: 3,091 sqft
- Finished area above ground: 2,485
Property
Parking
- Total spaces: 3
- Parking features: Additional Parking, Heated Garage, Garage Door Opener
- Garage spaces: 3
- Has uncovered spaces: Yes
Features
- Levels: Two
- Stories: 2
- Patio & porch: Deck, Front Porch
- Exterior features: Play structure
- Fencing: Fenced
Lot
- Size: 0.4 Acres
- Features: Sidewalk
Details
- Parcel number: 11126 152.005
- Zoning: Res
- Other equipment: Dehumidifier
Construction
Type & style
- Home type: SingleFamily
- Architectural style: Contemporary
- Property subtype: Single Family Residence
Materials
- Vinyl Siding, Brick
- Foundation: Poured concrete foundatn
Condition
- Year built: 1997
Utilities & green energy
- Sewer: Public Sewer
- Water: Public
- Utilities for property: Internet - Cable, Internet - DSL
Community & HOA
Community
- Security: Carbon Monoxide Detector(s), Smoke Detector(s)
- Subdivision: Rolling Meadow Estates
Location
- Region: Fall River
Financial & listing details
- Price per square foot: $147/sqft
- Tax assessed value: $320,400
- Annual tax amount: $6,433
- Date on market: 6/24/2026
- Listing terms: Arms Length
- Inclusions: Pool Table, Mirrors and TV in the Gym, Washer Dryer, Stove/Oven, Dishwasher, Microwave, Children's Swing Set,
- Exclusions: Rented Water Softener - Can be Transferred, Sellers Personal Property, Trampoline, Floormats for workout room,
Price history
| Date | Event | Price |
|---|---|---|
| 9/14/2026 | Sold | $455,000-1.1%$147/sqft |
Source: SCWMLS #2026611 Report a problem | ||
| 8/13/2026 | Pending sale | $460,000$149/sqft |
Source: SCWMLS #2026611 Report a problem | ||
| 8/7/2026 | Price change | $460,000+2.2%$149/sqft |
Source: SCWMLS #2026611 Report a problem | ||
| 7/10/2026 | Pending sale | $450,000$146/sqft |
Source: SCWMLS #2026611 Report a problem | ||
| 6/30/2026 | Contingent | $450,000$146/sqft |
Source: SCWMLS #2026611 Report a problem | ||
| 6/24/2026 | Listed for sale | $450,000+47.5%$146/sqft |
Source: SCWMLS #2026611 Report a problem | ||
| 6/4/2019 | Sold | $305,000-7.5%$99/sqft |
Source: Public Record Report a problem | ||
| 4/30/2019 | Pending sale | $329,900$107/sqft |
Source: Home Buyers Marketing II, Inc #1849131 Report a problem | ||
| 1/31/2019 | Listed for sale | $329,900+40.4%$107/sqft |
Source: Home Buyers Marketing II, Inc #1849131 Report a problem | ||
| 7/31/2012 | Sold | $234,900$76/sqft |
Source: Public Record Report a problem | ||
| 4/29/2012 | Listed for sale | $234,900-13%$76/sqft |
Source: MadisonFlatFeeHomes.com #1653734 Report a problem | ||
| 5/8/2011 | Listing removed | $269,900$87/sqft |
Source: Starritt-Meister Realty, LLC #1607393 Report a problem | ||
| 3/20/2011 | Listed for sale | $269,900+10.2%$87/sqft |
Source: Starritt-Meister Realty, LLC #1607393 Report a problem | ||
| 3/17/2005 | Sold | $244,900$79/sqft |
Source: Public Record Report a problem | ||
Public tax history
| Year | Property taxes | Tax assessment |
|---|---|---|
| 2024 | $6,078 +19.6% | $320,400 |
| 2023 | $5,083 +3.3% | $320,400 |
| 2022 | $4,919 +1.4% | $320,400 |
| 2021 | $4,853 -11.7% | $320,400 +13.9% |
| 2020 | $5,499 +12.3% | $281,200 +12.2% |
| 2019 | $4,897 +3.3% | $250,600 |
| 2018 | $4,740 -4.7% | $250,600 |
| 2017 | $4,976 +2.8% | $250,600 |
| 2016 | $4,840 +4.6% | $250,600 |
| 2015 | $4,629 -1.8% | $250,600 |
| 2014 | $4,714 -2.5% | $250,600 |
| 2013 | $4,833 -7.4% | $250,600 |
| 2012 | $5,220 +6.9% | $250,600 +7.5% |
| 2010 | $4,882 | $233,200 |
| 2009 | -- | $233,200 |
| 2008 | -- | $233,200 |
Find assessor info on the county website
Neighborhood: 53932
Nearby homes
- $430,200-- bd-- ba-- sqft157 Dykstra Dr, Fall River, WI 53932Off Market
- $483,2004 bd4 ba2.9k sqft173 Dykstra Dr, Fall River, WI 53932Off Market
- $371,8003 bd2 ba1.4k sqft149 Dykstra Dr, Fall River, WI 53932Off Market
- $440,900-- bd-- ba-- sqft181 Dykstra Dr, Fall River, WI 53932Off Market
- $370,1003 bd2 ba1.5k sqft164 Dykstra Dr, Fall River, WI 53932Off Market
- $372,8003 bd2 ba1.6k sqft156 Dykstra Dr, Fall River, WI 53932Off Market
- $396,6003 bd3 ba2.5k sqft172 Dykstra Dr, Fall River, WI 53932Off Market
- $422,0003 bd3 ba2.5k sqft172 Dykstra Fall Fall, Verona, WI 53593Off Market
Nearby schools
GreatSchools rating
- 7/10Fall River Elementary SchoolGrades: PK-5Distance: 0.4 mi
- 5/10Fall River High SchoolGrades: 6-12Distance: 0.4 mi
Schools provided by the listing agent
- Elementary: Fall River
- Middle: Fall River
- High: Fall River
- District: Fall River
Source: SCWMLS. This data may not be complete. We recommend contacting the local school district to confirm school assignments for this home.
Get a cash offer in 3 minutes
Find out how much your home could sell for in as little as 3 minutes with a no-obligation cash offer.
Estimated market value
$457,600
Get a cash offer in 3 minutes
Find out how much your home could sell for in as little as 3 minutes with a no-obligation cash offer.
Estimated market value
$457,600
- Wisconsin
- Columbia County
- Fall River
- 53932
- 165 Dykstra Dr
