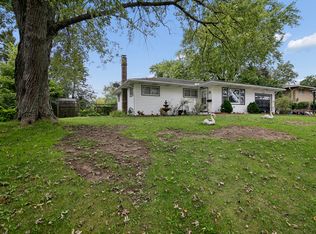
A Home to Live & Love! This 3 bedroom and 1.5 bathroom ranch home offers a practical layout, comfortable living, and room to make it your own! Step inside to find a spacious living room featuring warm hardwood flooring and a large front window that fills the space with natural light. This flows right into the open kitchen complete with modern cabinetry, updated lighting, a breakfast bar for extra seating, and plenty of space for a table and chairs. Down the hall is the neat and tidy main bathroom and the three bedrooms, all great in size with plenty of closet space for storage needs. A convenient half-bathroom and laundry room too! Step outside and enjoy summer evenings on the large outdoor deck, freshly stained and ready for entertaining/relaxing, along with an open fenced-in backyard! Attached 1.5 car-garage. Additional highlights: brand new roof, siding and front gutters, crawlspace has newer French drain with vapor barrier over gravel, second sump pump new in 2022, HVAC replaced in 2022, well replaced in 2024, water heater in 2026. Located close to town, so call today to schedule your private showing and see the possibilities!
Contingent
$185,000
165 E 2740s Rd, Kankakee, IL 60901
3beds
1,244sqft
Single Family Residence
Built in 1960
10,018 Square Feet Lot
$-- Zestimate®
$149/sqft
$-- HOA
What's special
- --
- 43
- views
- 3
- saves
Likely to sell faster than
Zillow last checked:
Listing updated:
Listed by:
Allison Ascher (815)298-4097,
Coldwell Banker Realty
Source: MRED as distributed by MLS GRID,MLS#: 12728823
Facts & features
Interior
Bedrooms & bathrooms
- Bedrooms: 3
- Bathrooms: 2
- Full bathrooms: 1
- 1/2 bathrooms: 1
Rooms
- Room types: No additional rooms
Primary bedroom
- Features: Flooring (Hardwood), Window Treatments (All)
- Level: Main
- Area: 156 Square Feet
- Dimensions: 13X12
Bedroom 2
- Features: Flooring (Hardwood), Window Treatments (All)
- Level: Main
- Area: 143 Square Feet
- Dimensions: 11X13
Bedroom 3
- Features: Flooring (Hardwood), Window Treatments (All)
- Level: Main
- Area: 121 Square Feet
- Dimensions: 11X11
Dining room
- Level: Main
- Dimensions: COMBO
Kitchen
- Features: Kitchen (Eating Area-Breakfast Bar, Eating Area-Table Space), Flooring (Ceramic Tile), Window Treatments (All)
- Level: Main
- Area: 240 Square Feet
- Dimensions: 20X12
Laundry
- Features: Flooring (Laminate)
- Level: Main
- Area: 112 Square Feet
- Dimensions: 14X8
Living room
- Features: Flooring (Hardwood), Window Treatments (All)
- Level: Main
- Area: 288 Square Feet
- Dimensions: 18X16
Heating
- Natural Gas, Forced Air
Cooling
- Central Air
Appliances
- Included: Range, Microwave, Dishwasher, Refrigerator
- Laundry: Main Level, In Unit
Features
- 1st Floor Bedroom, 1st Floor Full Bath
- Basement: Crawl Space
Interior area
- Total structure area: 1,244
- Total interior livable area: 1,244 sqft
Property
Parking
- Total spaces: 3.5
- Parking features: Concrete, Gravel, Garage Door Opener, Yes, Garage Owned, Attached, Driveway, Owned, Garage
- Attached garage spaces: 1.5
- Has uncovered spaces: Yes
Accessibility
- Accessibility features: No Disability Access
Features
- Stories: 1
- Patio & porch: Deck
- Fencing: Chain Link
Lot
- Size: 10,018 Square Feet
- Dimensions: 110X92
Details
- Parcel number: 161717301008
- Zoning: SINGL
- Special conditions: None
- Other equipment: Ceiling Fan(s), Sump Pump, Backup Sump Pump;
Construction
Type & style
- Home type: SingleFamily
- Architectural style: Ranch
- Property subtype: Single Family Residence
Materials
- Vinyl Siding
- Roof: Asphalt
Condition
- New construction: No
- Year built: 1960
- Major remodel year: 2026
Utilities & green energy
- Electric: Circuit Breakers
- Sewer: Septic Tank
- Water: Shared Well
Community & HOA
Community
- Features: Street Paved
- Security: Carbon Monoxide Detector(s)
HOA
- Services included: None
Location
- Region: Kankakee
Financial & listing details
- Price per square foot: $149/sqft
- Tax assessed value: $160,257
- Annual tax amount: $4,648
- Date on market: 8/12/2026
- Ownership: Fee Simple
Estimated market value
Not available
Estimated sales range
Not available
Not available
Price history
| Date | Event | Price |
|---|---|---|
| 9/21/2021 | Sold | $140,000+0.1%$113/sqft |
Source:  MRED as distributed by MLS GRID #11170298 Report a problem MRED as distributed by MLS GRID #11170298 Report a problem | ||
| 8/19/2021 | Contingent | $139,900$112/sqft |
Source: MRED as distributed by MLS GRID #11170298 Report a problem | ||
| 8/15/2021 | Listed for sale | $139,900$112/sqft |
Source: MRED as distributed by MLS GRID #11170298 Report a problem | ||
| 8/7/2021 | Contingent | $139,900$112/sqft |
Source: MRED as distributed by MLS GRID #11170298 Report a problem | ||
| 7/27/2021 | Listed for sale | $139,900$112/sqft |
Source: MRED as distributed by MLS GRID #11170298 Report a problem | ||
Public tax history
| Year | Property taxes | Tax assessment |
|---|---|---|
| 2024 | $4,355 +6.8% | $53,419 +12.3% |
| 2023 | $4,078 +7.6% | $47,589 +14.3% |
| 2022 | $3,791 +137.1% | $41,653 +10.5% |
| 2021 | $1,599 -4.4% | $37,695 +11.3% |
| 2020 | $1,672 -2.5% | $33,883 +7.5% |
| 2019 | $1,715 -2.6% | $31,519 +8% |
| 2018 | $1,760 | $29,184 +2.3% |
| 2017 | $1,760 +1% | $28,541 +2% |
| 2016 | $1,743 +0.2% | $27,981 -2% |
| 2015 | $1,739 | $28,552 |
| 2014 | $1,739 | $28,552 -20% |
| 2013 | -- | $35,690 -4.5% |
| 2012 | -- | $37,378 |
| 2011 | -- | $37,378 -2% |
| 2009 | $2,240 -1% | $38,141 |
| 2008 | $2,263 | $38,141 +56.2% |
| 2002 | -- | $24,415 |
| 2001 | -- | $24,415 |
| 2000 | -- | $24,415 |
Find assessor info on the county website
Monthly payment
Est. payment
Payment breakdown
Explore the cost of this home by adjusting the details. Changes won't be saved.Climate risks
Neighborhood: 60901
Nearby schools
Schools provided by the listing agent
- District: 111
Source: MRED as distributed by MLS GRID. This data may not be complete. We recommend contacting the local school district to confirm school assignments for this home.
Similar homes
- $190,0003 bd2 ba1k sqft3858 E Lakeview Dr, Kankakee, IL 60901New
 MLS ID #12770582, Karla D Adams, Village Realty Inc. MRED as distributed by MLS GRID
 - $180,0003 bd1 ba1.1k sqft255 N Hunter Ave, Kankakee, IL 60901Active
 MLS ID #12745667, Julie Hayward, E-PRO,GRI, Edge Realty. MRED as distributed by MLS GRID
 - $184,9003 bd1 ba1k sqft2205 W Hickory St, Kankakee, IL 60901Active
 MLS ID #12678261, Rory Hertzberg, Village Realty, Inc. MRED as distributed by MLS GRID
 - $--3 bd2 ba1.4k sqft595 S Fraser Ave, Kankakee, IL 60901Auction
 Auction.com 2
