Skip main navigation
Closed
  • $480,000

    165 E 600 S, Valparaiso, IN 46383

    3beds
    2,595sqft
    Single Family Residence
    Built in 1953
    1.55 Acres Lot
    $482,800 Zestimate®
    $185/sqft
    $3,000 Estimated rent

    Home value

    $482,800

    $444,000 - $521,000

    $3,000/mo

    Zestimate® history
    Loading
    Loading...

    Owner options

    List your home for rent

    $3,000/mo

    Rent Zestimate®

    Find your next renter with Zillow Rental Manager. Plus, with online applications, you can quickly screen prospective tenants – for free.

    Learn more

    $3,000/mo

    Rent Zestimate®

    Refinance and save

    $2,959/mo

    Est. payment

    Refinancing to a lower rate could help reduce your monthly payments and save thousands over the life of the loan.

    See today's rates

    $2,959/mo

    Est. payment

    Explore your selling options

    Work with a Zillow partner agent

    Leverage their expertise and Zillow's premium Showcase listings to get your home seen by more buyers.

    Get started

    List with your own agent

    Get your home in front of millions of buyers by listing it on Zillow.

    Learn how to do it

    Sell it yourself

    Take full control of how buyers see your home on Zillow by listing For Sale by Owner (FSBO).

    List your home

    What's special

    Dining roomHardwood floors throughout
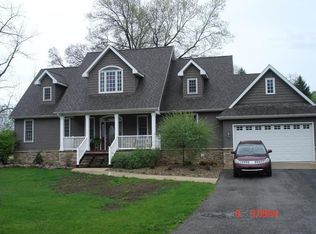
    PRIDE OF OWNERSHIP; this home has been meticulously loved and cared for, for over 40 years! Offering 3 bedrooms, 3 bathrooms, this Ranch home is situated on 1.55 acres in the highly sought out Morgan Township School District. The main level offers a breezeway/sitting room that leads the connects the garage to the house, the kitchen comes with all appliances, a dining room, a formal entryway with a beautiful antique hall tree, which leads to the main bedroom with double closets, the 2nd bedroom and a full bathroom. The living room provides for the perfect backyard view of nature and has a remote gas fireplace for an effortless dose of warmth and ambience, off the living room is a 3/4 bathroom and a bedroom that could be used as in-law living quarters. The basement offers an open area that could be used as a rec room or office, which leads down a flex space area, additional living room, workshop, utility room which has a brand new boiler, hot water heater and central air all installed in 2025 and laundry room, which has a washer, dryer, wash basin, cabinet & counter space and a 2nd gas stove that could be used as a canning room. This home offers a ton of storage options, has custom Hunter Douglas & Bali cellular shades & hardwood floors throughout. The garage has Level 10 epoxy flooring, the roof was replaced in 2018 with 50 yr shingles, the main driveway was replaced in 2023, the barn driveway was resurfaced in 2023, the front and back of the home has composite decking & the home includes a Generac generator as well. The 30X32 barn is heated with its own gas furnace, there is also a 1 car garage with additional storage as well. The owners have pulled out all the stops with this one, the only thing left to do is find "the one" to call it HOME.

    Zillow last checked:

    Listing updated:

    Listed by:

    Marina Klein,

    Blackrock Real Estate Services 219-262-0086

    Bought with:

    Amanda Love, RB17000198

    White Hat Realty Group, LLC

    Source: NIRA as distributed by MLS GRID,MLS#: 837087MLS Logo

    Facts & features

    Interior

    Bedrooms & bathrooms
    • Bedrooms: 3
    • Bathrooms: 3
    • Full bathrooms: 1
    • 3/4 bathrooms: 1
    • 1/2 bathrooms: 1
    Rooms
    • Room types: Bedroom 2, Other Room, Utility Room, Primary Bedroom, Office, Living Room, Laundry, Kitchen, Family Room, Dining Room, Bedroom 3
    Primary bedroom
    • Area: 188.37
    • Dimensions: 16.1 x 11.7
    Bedroom 2
    • Area: 167.14
    • Dimensions: 13.7 x 12.2
    Bedroom 3
    • Area: 122.96
    • Dimensions: 11.6 x 10.6
    Dining room
    • Area: 115.24
    • Dimensions: 13.4 x 8.6
    Family room
    • Area: 206.36
    • Dimensions: 15.4 x 13.4
    Kitchen
    • Area: 120.6
    • Dimensions: 13.4 x 9.0
    Laundry
    • Area: 196
    • Dimensions: 17.5 x 11.2
    Living room
    • Area: 290.78
    • Dimensions: 21.7 x 13.4
    Office
    • Area: 225.76
    • Dimensions: 16.0 x 14.11
    Other
    • Description: Flex Hallway Space
    • Area: 128.26
    • Dimensions: 10.6 x 12.1
    Other
    • Description: Breezeway between house and garage
    • Area: 180
    • Dimensions: 18.0 x 10.0
    Utility room
    • Area: 78.66
    • Dimensions: 13.8 x 5.7
    Heating
    • Hot Water
    Appliances
    • Included: Dryer, Water Softener Owned, Washer, Refrigerator, Range, Other, Microwave, Gas Water Heater, Dishwasher
    • Laundry: Gas Dryer Hookup, Washer Hookup, Sink, Laundry Room
    Features
    • Ceiling Fan(s), Laminate Counters, His and Hers Closets, Entrance Foyer
    • Windows: Blinds, Wood Frames, Insulated Windows
    • Basement: Full
    • Number of fireplaces: 1
    • Fireplace features: Gas, Living Room
    Interior area
    • Total structure area: 2,595
    • Total interior livable area: 2,595 sqft
    • Finished area above ground: 1,467

    Property

    Parking
    • Total spaces: 2
    • Parking features: Attached, Garage Faces Front, Driveway, Concrete, Asphalt, Additional Parking, Off Street, Garage Door Opener
    • Attached garage spaces: 2
    • Has uncovered spaces: Yes
    Features
    • Levels: One
    • Patio & porch: Deck
    • Exterior features: Rain Gutters, Storage
    • Pool features: None
    • Has view: Yes
    • View description: Neighborhood, Rural
    Lot
    • Size: 1.55 Acres
    • Features: Back Yard, Rectangular Lot, Front Yard, Few Trees
    Details
    • Parcel number: 641331451008000008
    • Special conditions: Standard

    Construction

    Type & style
    • Home type: SingleFamily
    • Property subtype: Single Family Residence
    Condition
    • New construction: No
    • Year built: 1953

    Utilities & green energy

    • Electric: 200+ Amp Service, Generator
    • Sewer: Septic Tank
    • Water: Well
    • Utilities for property: Cable Connected, Water Connected, Natural Gas Connected, Electricity Connected

    Community & HOA

    Community
    • Subdivision: None
    HOA
    • Has HOA: No
    Location
    • Region: Valparaiso

    Financial & listing details

    • Price per square foot: $185/sqft
    • Tax assessed value: $343,800
    • Annual tax amount: $2,396
    • Date on market: 4/15/2026
    • Listing agreement: Exclusive Right To Sell
    • Listing terms: Cash,VA Loan,FHA,Conventional

    Price history

    DateEventPrice
    5/27/2026Sold$480,000-3.8%$185/sqft
    Source: NIRA as distributed by MLS GRID #837087 Report a problem
    5/23/2026Pending sale$499,000$192/sqft
    Source: NIRA as distributed by MLS GRID #837087 Report a problem
    4/24/2026Contingent$499,000$192/sqft
    Source: NIRA as distributed by MLS GRID #837087 Report a problem
    4/15/2026Listed for sale$499,000$192/sqft
    Source: NIRA as distributed by MLS GRID #837087 Report a problem

    Public tax history

    YearProperty taxesTax assessment
    2025$2,256 +1.5%$343,800 -1.2%
    2024$2,222 +2%$347,800 +6.9%
    2023$2,179 +9%$325,300 +10.8%
    2022$1,998 +13%$293,700 +11.8%
    2021$1,768 +5.1%$262,600 +10.7%
    2020$1,683 -1%$237,300 +7.3%
    2019$1,700 +2.6%$221,100 +4.7%
    2018$1,657 $211,100 +1.3%
    2017$1,657 +9.7%$208,400 +5.9%
    2016$1,511 +7.4%$196,800 +11.8%
    2014$1,406 +6%$176,100 +2.9%
    2013$1,326 -0.9%$171,200 -2.5%
    2012$1,338 +2.8%$175,600 +5.5%
    2011$1,301 +1.2%$166,500 +2.6%
    2010$1,286 +13.6%$162,300
    2009$1,133 $162,300 +10.9%
    2006-- $146,300 +7%
    2005-- $136,700
    Find assessor info on the county website

    Neighborhood: 46383

    Nearby schools

    GreatSchools rating
    Schools provided by the listing agent
    • Elementary: Morgan Township
    • Middle: Morgan Township Middle/High School
    • High: Morgan Township Middle/High School

    Source: NIRA as distributed by MLS GRID. This data may not be complete. We recommend contacting the local school district to confirm school assignments for this home.

    Get a cash offer in 3 minutes
    Find out how much your home could sell for in as little as 3 minutes with a no-obligation cash offer.
    Estimated market value
    $482,800
    Get a cash offer in 3 minutes
    Find out how much your home could sell for in as little as 3 minutes with a no-obligation cash offer.
    Estimated market value
    $482,800