Skip main navigation
In contract
  • $18,500,000

    165 E 64th St, New York, NY 10065

    6beds
    7,000sqft
    Loading
    Townhouse
    Built in 1899
    -- sqft lot
    $17,332,700 Zestimate®
    $2,643/sqft
    $-- HOA

    What's special

    Sleek linear hvac diffusersCove lightingCustom walk-in coat closetPrivate elevatorHigh ceilings throughoutElegant exterior street lightingFinished cellar
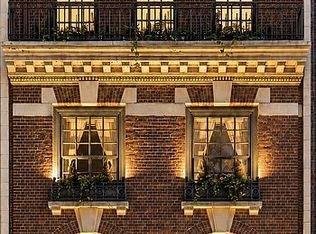
    Introducing an ultra-rare, brand new construction limestone townhouse: a fully gut-renovated, designer-furnished, 20-foot-wide, five-story residence with a private elevator, spanning approximately 7,000 square feet, with an additional 1,900 square feet across three exceptional outdoor spaces, offering 6 bedrooms, 8 bathrooms, including 2 powder rooms. This remarkable residence, with an extravagant limestone facade, is ideally situated on one of the Upper East Side’s most coveted townhouse blocks, enhanced by elegant exterior street lighting. Executed and sourced with the finest of materials, technology, and artisanal craftsmanship, this meticulously gut-renovated and expanded residence by award-winning master developer Titanium Property Group blends classic architecture with top-tier modern design and infrastructure. The home spans five thoughtfully proportioned floors with high ceilings throughout, as well as a finished cellar and a spectacular finished roof deck with an outdoor kitchen, while oversized windows flood the interiors with natural light throughout. Eight-inch rift and quartered white oak floors run throughout, complemented by solid white oak staircases, custom crown moldings, cove lighting, sleek linear HVAC diffusers, and Kallista plumbing fixtures, reflecting an uncompromising level of design and craftsmanship. Radiant heated floors extend throughout the entire residence, including all bathrooms and every outdoor space, providing exceptional year-round comfort and luxury. This is an unparalleled opportunity to acquire a brand new, truly turnkey trophy townhouse. The garden level of this residential masterpiece features 10-foot ceilings, a gracious entry foyer, and a custom walk-in coat closet, along with a beautifully appointed powder room. The space opens into the chef’s kitchen, anchored by 50 feet of custom shaker-style cabinetry, a large center island, dual sinks, two dishwashers, a gas range with custom CopperSmith stainless steel hood, double oven, built-in coffee system, wine storage, and fully paneled Wolf and Sub-Zero appliances, with Calacatta Vagli countertops and island. A wall of oversized windows opens directly onto a beautifully landscaped private garden with a snow-melt system and speakers, creating a seamless indoor-outdoor experience ideal for everyday living and entertaining. The grand parlor floor is designed for formal entertaining, overlooking the garden through oversized windows that drown the space with natural light. A formal living room and dining room are complemented by a wet bar finished in Breccia Capraia marble, with a wine fridge and beverage cooler, enhancing the entertaining experience. The primary suite is a true private sanctuary, occupying its own level and featuring a fireplace, a private terrace with a snow-melt system, and a custom walk-in closet with glass doors and integrated LED lighting. The spa-level bath is finished in Calacatta Cremo marble and includes a double vanity, a Mr. Steam shower, and a separate toilet closet with a TOTO Neorest smart toilet. An additional room on this floor offers flexibility as a home office, gym, dressing room, or additional bedroom. Two additional floors offer four generously proportioned bedrooms, each with custom closets, and en suite bathrooms finished with Arabescato Vagli marble shower accents, along with a flexible den or lounge space. The rooftop offers a spectacular outdoor retreat with open views over the surrounding townhouse gardens and is thoughtfully outfitted with a kitchenette, creating an ideal setting for elevated outdoor entertaining. The cellar level has been fully excavated to achieve exceptional ceiling heights and features Taj Mahal stone flooring, a dedicated dog wash station, and a large laundry room with primary washer and dryer. The space is designed with a gym, storage, and dedicated mechanical and electrical rooms. Infrastructure upgrades include all new plumbing and electrical systems.
    59 days
    |
    773
    |
    21
    |

    Zillow last checked:

    Listing updated:

    Listed by:

    Compass 917-273-8613,

    Charlie Attias,

    Brooke Winsness

    Source: StreetEasy,MLS#: S1829196

      Facts & features

      Interior

      Bedrooms & bathrooms
      • Bedrooms: 6
      • Bathrooms: 8
      • Full bathrooms: 6
      • 1/2 bathrooms: 2
      Cooling
      • Central Air
      Appliances
      • Included: Dishwasher, Washer/Dryer
      • Laundry: Inside
      Features
      • Flooring: Hardwood
      • Has fireplace: Yes
      Interior area
      • Total structure area: 7,000
      • Total interior livable area: 7,000 sqft
      Video & virtual tour

      Property

      Features
      • Patio & porch: Terrace, Deck, Other
      • Exterior features: Courtyard, Balcony, Garden, Private Roof Deck, Terrace
      • Has view: Yes
      • View description: City, Garden, Skyline
      Details
      • Parcel number: 013990026
      • Special conditions: Resale

      Construction

      Type & style
      • Home type: Townhouse
      • Property subtype: Townhouse
      Condition
      • Year built: 1899

      Community & HOA

      Community
      • Subdivision: Lenox Hill
      HOA
      • Has HOA: Yes
      • Amenities included: Laundry, Fitness Center
      Location
      • Region: New York

      Financial & listing details

      • Price per square foot: $2,643/sqft
      • Tax assessed value: $8,016,000
      • Annual tax amount: $89,820
      • Date on market: 5/19/2026

        Estimated market value

        $17,332,700

        $16.47M - $18.20M

        $7,391/mo

        Price history

        DateEventPrice
        6/18/2026Contingent$18,500,000$2,643/sqft
        Source: StreetEasy #S1829196 Report a problem
        5/19/2026Listed for sale$18,500,000+174.1%$2,643/sqft
        Source: StreetEasy #S1829196 Report a problem
        9/10/2024Sold$6,750,000-3.6%$964/sqft
        Source: Public Record Report a problem
        3/19/2024Pending sale$7,000,000$1,000/sqft
        Source: StreetEasy #22456759 Report a problem
        11/10/2023Listing removed--
        Source: StreetEasy Report a problem
        6/1/2023Listed for sale$7,000,000-4.1%$1,000/sqft
        Source: StreetEasy #22456759 Report a problem
        5/16/2023Listing removed--
        Source: StreetEasy Report a problem
        2/9/2023Listed for sale$7,300,000-7.6%$1,043/sqft
        Source: StreetEasy Report a problem
        1/23/2023Listing removed--
        Source: StreetEasy Report a problem
        12/14/2021Listed for sale$7,900,000+172.4%$1,129/sqft
        Source: StreetEasy Report a problem
        8/27/2021Listing removed--
        Source: StreetEasy Report a problem
        7/19/2021Listed for sale$2,900,000$414/sqft
        Source: StreetEasy Report a problem

        Public tax history

        YearProperty taxesTax assessment
        2025$87,961 +4.8%$480,960 +7%
        2024$83,963 -1.1%$449,580 -1.6%
        2023$84,899 $456,780 -2.9%
        2022-- $470,520 -6.9%
        2021-- $505,620 -12.2%
        2020-- $575,880 -0.1%
        2019$73,738 +1.2%$576,180 +65.4%
        2018$72,874 +4.6%$348,364 +1.9%
        2017$69,659 +8.1%$341,715 +6%
        2016$64,446 $322,375 +6%
        2015$64,446 +148.6%$304,128 +4.8%
        2014$25,921 $290,304
        2013-- $290,304 +1.9%
        2012-- $284,763 +6%
        2011-- $268,646 +6%
        2010-- $253,440 +4.8%
        2009-- $241,920
        2008-- $241,920 +1.9%
        2007-- $237,303 +6%
        2006-- $223,872 +6%
        2005-- $211,200 +4.8%
        2004-- $201,600
        2003-- $201,600 +1.9%
        2002-- $197,753 +6%
        2001-- $186,560 +6%
        2000-- $176,000
        Find assessor info on the county website

        Monthly payment

        Estimated monthly payment$1,822
        All calculations are estimates and provided by Zillow, Inc. for informational purposes only. Actual amounts may vary.
        HOA fees may include property taxes on listings classified as Co-Ops. Contact the listing agent and/or owner for fee details.
        Mortgage interest rates are dependent on a number of factors, including credit score, down payment, and repayment length. Interest rate data provided by Zillow Group Marketplace, Inc. as of 1/1/1970 from various mortgage lenders with which we have lead or other similar arrangements; the Estimated Payment is an average of those rates.
        See how much you could borrow to make a competitive offer.

        Climate risks

        Neighborhood: Upper East Side

        Getting around

        99 / 100
        Walker's Paradise
        100 / 100
        Rider's Paradise
        77 / 100
        Very Bikeable

        Nearby schools

        GreatSchools rating

        A local agent can set up tours, give advice and negotiate with sellers.

        Browse local experts

        Similar homes