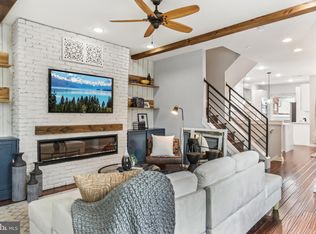
Adaire catchment? Check. Attached garage parking? Check. Private gated community? Check. Roof deck skyline views? Check. This is the one you've been waiting for. Welcome to The Residences at Fillmore, a unique, gated community on the riverside of Fishtown offering a rare combination of privacy, convenience, and modern construction. Established in 2017, this gated development sits on a quiet block while remaining just minutes from everything that makes Fishtown and Northern Liberties such desirable places to call home. Within minutes you can find yourself at either the Frankford and Girard commercial corridors or all the destinations offered along 2nd St. Enjoy easy access to one of the best green spaces in the city (Penn Treaty Park), the expansive Delaware River Trail, as well as multiple other playgrounds and dog parks (The Piazza, Fishtown Rec, Palmer Doggie Depot, Hancock Playground, and more!). Inside, this thoughtfully designed home offers three bedrooms, three and a half bathrooms, garage parking, and the flexible layout that today's buyers are looking for. As you make your way into the home, you'll find the door to your private garage, big enough for a small SUV and ready for your favorite storage solutions. This first floor has a guest bedroom and full bathroom, creating the perfect setup for guests, a home office, or multigenerational living. It also offers a modest backyard space, providing a rare opportunity for outdoor enjoyment within the city. Up on the main living level, you'll reach the open yet divided kitchen and living room, with a half bath for easy toileting access. You'll find all the perks of a new construction home here, including a full line of GE appliances, spacious pantry, range hood, and plenty of soft-close cabinetry for your storage needs. Just off the kitchen, the balcony provides enough space for grilling, morning coffee, or simply enjoying a quiet moment outdoors. The adjoining living and dining areas are filled with natural light thanks to the oversized Pella windows found throughout the home. The third level includes a spacious secondary bedroom, hallway bathroom, and a generously sized primary suite complete with a walk-in closet and en-suite bathroom featuring a double vanity and large shower. Make your way up to the roof deck where you'll find your personal outdoor oasis with an unbeatable city view. Half of the roof deck is lined with pavers, allowing you to set up any kind of furniture you see fit. The other half contains the HOA-maintained green roof, which helps with both water control and insulation. Need even more space? The unfinished basement already includes electric service and offers excellent storage today, while providing a blank canvas for future finishing as a media room, home gym, office, or additional living area. Additional features include dual-zoned HVAC and a Honeywell security system (subscription required). Beyond the home itself, residents of The Residences at Fillmore enjoy the benefits of a thoughtfully managed gated community, including seasonal landscaping, annual exterior window washing, snow removal, private trash collection, community security cameras, and even periodic trash can cleaning, allowing for a truly low-maintenance ownership experience. This community is truly a one of a kind. Come check it out for yourself!
Sold for $700,000
Zillow last checked:
Listing updated:
Bought with:
Jennifer Rossiter, RS374808
KW Empower
Source: Bright MLS,MLS#: PAPH2629202
Price history
| Date | Event | Price |
|---|---|---|
| 8/3/2026 | Sold | $700,000-3.4%$350/sqft |
Source:  Bright MLS #PAPH2629202 Report a problem Bright MLS #PAPH2629202 Report a problem | ||
| 7/17/2026 | Pending sale | $725,000$363/sqft |
Source: Bright MLS #PAPH2629202 Report a problem | ||
| 6/23/2026 | Contingent | $725,000$363/sqft |
Source: Bright MLS #PAPH2629202 Report a problem | ||
| 6/4/2026 | Listed for sale | $725,000+43.9%$363/sqft |
Source: Bright MLS #PAPH2629202 Report a problem | ||
| 5/18/2023 | Listing removed | -- |
Source: Bright MLS #PAPH2231288 Report a problem | ||
| 5/2/2023 | Listed for rent | $3,500+6.1%$2/sqft |
Source: Bright MLS #PAPH2231288 Report a problem | ||
| 6/15/2022 | Listing removed | -- |
Source: Zillow Rental Network Premium Report a problem | ||
| 6/1/2022 | Listed for rent | $3,300$2/sqft |
Source: Zillow Rental Network Premium #PAPH2116554 Report a problem | ||
| 6/28/2017 | Sold | $503,915$252/sqft |
Source: Public Record Report a problem | ||
Nearby homes

Get a cash offer in 3 minutes
Find out how much your home could sell for in as little as 3 minutes with a no-obligation cash offer.
Estimated market value
$700,300
