ABSOLUTE MUST SEE 3 bedroom, 2 bathroom awaits its new chapter, offering an open concept with a split floor plan with cathedral ceilings! The spacious family room opens up into the kitchen which gives an airy feel throughout! The family room has a beautiful stacked stone, wood burning fireplace! The kitchen boasts granite countertops, spacious undermount sink,dedicated pantry, matching appliances and is flooded with natural light from the atrium door that leads out to a large deck and a new privacy fence that makes the backyard perfect for entertaining! The large primary bedroom is the perfect get away with a walk-in closet and newly updated on suite with a tiled, walk in shower with glass door! The 2 additional bedrooms have new flooring and share a newly updated bathroom! Dedicated laundry room has front load washer & dryer that stay with the home! New water heater & new water softener installed in 2024 & new furnace/AC in 2019. Across the street is a trail that gets you to the Monon Trail, Quaker Park w/ splash pad and countless restaurants & shopping! Home is nestled in the perfect location to everything Westfield has to offer!
Sold
$325,000
165 E Flat Rock Dr, Westfield, IN 46074
3beds
1,361sqft
Residential, Single Family Residence
Built in 1998
6,969 Square Feet Lot
$328,400 Zestimate®
$239/sqft
$2,102 Estimated rent
Home value
$328,400
$312,000 - $345,000
$2,102/mo
Zestimate® history
Owner options
List your home for rent
$2,102/mo
Rent Zestimate®
Find your next renter with Zillow Rental Manager. Plus, with online applications, you can quickly screen prospective tenants – for free.
$2,102/mo
Rent Zestimate®
Refinance and save
$2,242/mo
Est. payment
Refinancing to a lower rate could help reduce your monthly payments and save thousands over the life of the loan.
$2,242/mo
Est. payment
Explore your selling options
Work with a Zillow partner agent
Leverage their expertise and Zillow's premium Showcase listings to get your home seen by more buyers.
Get startedList with your own agent
Get your home in front of millions of buyers by listing it on Zillow.
Learn how to do itSell it yourself
Take full control of how buyers see your home on Zillow by listing For Sale by Owner (FSBO).
List your homeWhat's special
New privacy fenceLarge deckLarge primary bedroomSpacious family roomCathedral ceilingsGranite countertopsSpacious undermount sink
Zillow last checked:
Listing updated:
Listed by:
Steve Martin 317-405-7905,
Homeward Bound Realty LLC,
Juana Clark 317-372-0723,
Homeward Bound Realty LLC
Bought with:
Joseph Rankin
Trueblood Real Estate
Source: MIBOR as distributed by MLS GRID,MLS#: 22092103
Facts & features
Interior
Bedrooms & bathrooms
- Bedrooms: 3
- Bathrooms: 2
- Full bathrooms: 2
- Main level bathrooms: 2
- Main level bedrooms: 3
Primary bedroom
- Level: Main
- Area: 208 Square Feet
- Dimensions: 16x13
Bedroom 2
- Level: Main
- Area: 120 Square Feet
- Dimensions: 12x10
Bedroom 3
- Level: Main
- Area: 120 Square Feet
- Dimensions: 12x10
Family room
- Level: Main
- Area: 306 Square Feet
- Dimensions: 18x17
Kitchen
- Level: Main
- Area: 156 Square Feet
- Dimensions: 13x12
Laundry
- Level: Main
- Area: 64 Square Feet
- Dimensions: 8x8
Heating
- Forced Air
Cooling
- Central Air
Appliances
- Included: Dishwasher, Electric Water Heater, MicroHood, Electric Oven, Refrigerator
- Laundry: Laundry Room, Main Level
Features
- Attic Access, Attic Pull Down Stairs, Cathedral Ceiling(s), Entrance Foyer, Eat-in Kitchen, Pantry, Smart Thermostat, Walk-In Closet(s)
- Windows: Wood Work Painted
- Has basement: No
- Attic: Access Only,Pull Down Stairs
- Number of fireplaces: 1
- Fireplace features: Family Room, Wood Burning
Interior area
- Total structure area: 1,361
- Total interior livable area: 1,361 sqft
Property
Parking
- Total spaces: 2
- Parking features: Attached
- Attached garage spaces: 2
- Details: Garage Parking Other(Garage Door Opener)
Features
- Levels: One
- Stories: 1
- Patio & porch: Covered, Deck
- Fencing: Fenced,Fence Complete,Privacy,Gate
Lot
- Size: 6,969 Square Feet
- Features: Sidewalks
Details
- Additional structures: Storage
- Parcel number: 290902006022000015
- Horse amenities: None
Construction
Type & style
- Home type: SingleFamily
- Architectural style: Ranch
- Property subtype: Residential, Single Family Residence
Materials
- Vinyl With Brick
- Foundation: Slab
Condition
- New construction: No
- Year built: 1998
Utilities & green energy
- Water: Private
- Utilities for property: Electricity Connected
Community & HOA
Community
- Subdivision: Pine Ridge
HOA
- Has HOA: Yes
- Amenities included: Insurance, Management, Snow Removal
- Services included: Entrance Common, Insurance, Management, Snow Removal
- HOA fee: $215 annually
Location
- Region: Westfield
Financial & listing details
- Price per square foot: $239/sqft
- Tax assessed value: $256,800
- Annual tax amount: $2,698
- Date on market: 3/31/2026
- Cumulative days on market: 3 days
- Electric utility on property: Yes
Price history
| Date | Event | Price |
|---|---|---|
| 4/30/2026 | Sold | $325,000+0%$239/sqft |
Source:  MIBOR as distributed by MLS GRID #22092103 Report a problem MIBOR as distributed by MLS GRID #22092103 Report a problem | ||
| 4/2/2026 | Pending sale | $324,900$239/sqft |
Source: MIBOR as distributed by MLS GRID #22092103 Report a problem | ||
| 3/31/2026 | Listed for sale | $324,900+108.3%$239/sqft |
Source: MIBOR as distributed by MLS GRID #22092103 Report a problem | ||
| 10/31/2016 | Sold | $156,000-2.5%$115/sqft |
Source: MIBOR as distributed by MLS GRID #21440445 Report a problem | ||
| 9/7/2016 | Listed for sale | $160,000+24%$118/sqft |
Source: CENTURY 21 Scheetz #21440445 Report a problem | ||
| 11/3/2008 | Listing removed | $129,000$95/sqft |
Source: Point2 Report a problem | ||
| 4/23/2008 | Listed for sale | $129,000$95/sqft |
Source: Point2 Report a problem | ||
Public tax history
| Year | Property taxes | Tax assessment |
|---|---|---|
| 2025 | $2,671 +1.4% | $256,800 +7.4% |
| 2024 | $2,634 +12.7% | $239,200 +1.1% |
| 2023 | $2,337 +17.5% | $236,500 +13.9% |
| 2022 | $1,989 +3% | $207,600 +20.3% |
| 2021 | $1,931 +13.2% | $172,600 +4.2% |
| 2020 | $1,705 +5.6% | $165,600 +12.3% |
| 2019 | $1,615 +11% | $147,400 +6.8% |
| 2018 | $1,456 +114.1% | $138,000 +4.3% |
| 2017 | $680 -45.1% | $132,300 +6.9% |
| 2016 | $1,239 -1.3% | $123,800 +7% |
| 2014 | $1,256 +4.3% | $115,700 +4% |
| 2013 | $1,204 -1.6% | $111,200 -1.5% |
| 2012 | $1,224 -4.9% | $112,900 -4.6% |
| 2011 | $1,287 0% | $118,400 |
| 2010 | $1,287 +20.1% | $118,400 |
| 2009 | $1,071 +3% | $118,400 +6.8% |
| 2007 | $1,040 -17.9% | $110,900 |
| 2006 | $1,266 | $110,900 +4.6% |
| 2005 | -- | $106,000 |
Find assessor info on the county website
Neighborhood: 46074
Nearby homes
- $310,6002 bd2 ba1.5k sqft139 E Flat Rock Dr, Westfield, IN 46074Off Market
- $332,6003 bd2 ba1.4k sqft171 E Flat Rock Dr, Westfield, IN 46074Off Market
- $286,1003 bd2 ba1.1k sqft109 E Flat Rock Dr, Westfield, IN 46074Off Market

- $345,0004 bd2 ba1.8k sqft17386 Austrian Pine Way, Westfield, IN 46074Off Market
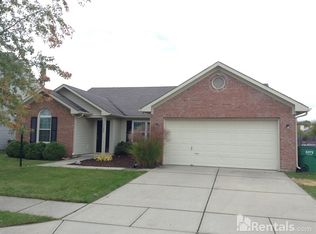
- $364,5003 bd2 ba2.3k sqft17365 Pine Wood Ln, Westfield, IN 46074Off Market
- $334,3004 bd2 ba1.7k sqft166 E Flat Rock Dr, Westfield, IN 46074Off Market
- $294,4003 bd2 ba1.2k sqft134 E Flat Rock Dr, Westfield, IN 46074Off Market
- $306,2003 bd2 ba1.2k sqft17369 Pine Wood Ln, Westfield, IN 46074Off Market
Nearby schools
GreatSchools rating
- 10/10Westfield Intermediate SchoolGrades: 5-6Distance: 1.3 mi
- 8/10Westfield Middle SchoolGrades: 7-8Distance: 1.4 mi
- 10/10Westfield High SchoolGrades: 9-12Distance: 1.7 mi
Schools provided by the listing agent
- Elementary: Monon Trail Elementary School
- Middle: Westfield Middle School
- High: Westfield High School
Source: MIBOR as distributed by MLS GRID. This data may not be complete. We recommend contacting the local school district to confirm school assignments for this home.
Get a cash offer in 3 minutes
Find out how much your home could sell for in as little as 3 minutes with a no-obligation cash offer.
Estimated market value
$328,400
Get a cash offer in 3 minutes
Find out how much your home could sell for in as little as 3 minutes with a no-obligation cash offer.
Estimated market value
$328,400
- Indiana
- Hamilton County
- Westfield
- 46074
- 165 E Flat Rock Dr
Nearby cities
Nearby zip codes
Other Westfield Topics
