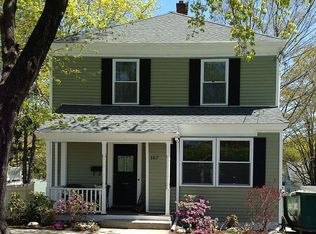
Open House on Friday, 9/11 from 4:30-6:30pm. Imagine a neighborhood where the beach, ocean front parks, downtown & school are all part of everyday life. Set in the heart of Beverly Cove, 165 E. Lothrop offers a location that makes it easy to enjoy so much of what makes this part of Beverly special. Dane Street Beach is just 0.3 miles away, Lynch Park is approximately 0.5 miles from home, & downtown Beverly’s restaurants & shops, commuter rail service & an elementary school are all nearby. Morning walks, afternoons by the water & evenings downtown can easily become part of your routine here.The home itself offers the warmth & character that are increasingly hard to find. An inviting front porch welcomes you, while the backyard feels like a private garden retreat surrounded by mature plantings. Inside, the first floor features an eat-in kitchen, generously sized dining room, living room & half bath. Upstairs are 3 bedrooms & a full bath, plus an unfinished attic offering additional possibilities. The lower level provides added flexibility with another room suitable as an office with its own entry, or your fourth bedroom, or workout space plus a sunny laundry room, & basement storage space. A detached two-bay-wide garage provides room for storage, bikes, beach gear, tools & more.Filled with original charm & offering opportunities to make it your own over time, this is more than a house; it’s an opportunity to enjoy the distinctive coastal lifestyle & everyday conveniences of Beverly Cove.
Pending
$774,900
165 E Lothrop St, Beverly, MA 01915
4beds
1,917sqft
Single Family Residence
Built in 1880
5,998 Square Feet Lot
$-- Zestimate®
$404/sqft
$-- HOA
What's special
Sunny laundry roomFilled with original charmDetached two-bay-wide garageEat-in kitchenInviting front porchGenerously sized dining roomBasement storage space
- 33 days
- 1,511
- 109
Likely to sell faster than
Zillow last checked:
Listing updated:
Listed by:
The Mitchell Team 978-473-9201,
Keller Williams Realty Evolution 978-927-8700
Source: MLS PIN,MLS#: 73565853
Facts & features
Interior
Bedrooms & bathrooms
- Bedrooms: 4
- Bathrooms: 2
- Full bathrooms: 1
- 1/2 bathrooms: 1
Primary bedroom
- Features: Closet, Flooring - Hardwood
- Level: Second
- Area: 193.61
- Dimensions: 14.17 x 13.67
Bedroom 2
- Features: Closet, Flooring - Hardwood
- Level: Second
- Area: 167.83
- Dimensions: 14.08 x 11.92
Bedroom 3
- Features: Closet, Flooring - Hardwood
- Level: Second
- Area: 143.99
- Dimensions: 12.08 x 11.92
Primary bathroom
- Features: No
Bathroom 1
- Features: Bathroom - With Tub & Shower, Flooring - Stone/Ceramic Tile, Pedestal Sink
- Level: Second
- Area: 33.04
- Dimensions: 6.5 x 5.08
Bathroom 2
- Features: Bathroom - Half, Flooring - Hardwood
- Level: First
- Area: 13.37
- Dimensions: 4.58 x 2.92
Dining room
- Features: Flooring - Hardwood
- Level: First
- Area: 171.1
- Dimensions: 15.92 x 10.75
Kitchen
- Features: Flooring - Stone/Ceramic Tile, Dining Area, Gas Stove
- Level: Main,First
- Area: 173.3
- Dimensions: 18.08 x 9.58
Living room
- Features: Flooring - Hardwood, Window(s) - Bay/Bow/Box
- Level: First
- Area: 191.3
- Dimensions: 14.08 x 13.58
Heating
- Forced Air, Natural Gas
Cooling
- None
Appliances
- Included: Gas Water Heater, Water Heater, Range, Dishwasher, Disposal, Microwave, Refrigerator, Freezer, Washer, Dryer, Range Hood, Plumbed For Ice Maker
- Laundry: Laundry Closet, Closet/Cabinets - Custom Built, Flooring - Hardwood, Pantry, Gas Dryer Hookup, Exterior Access, Washer Hookup, Sink, In Basement, Electric Dryer Hookup
Features
- Bathroom - Half, Closet, Entry Hall, Bedroom, Walk-up Attic
- Flooring: Tile, Hardwood, Flooring - Hardwood
- Doors: Storm Door(s)
- Windows: Insulated Windows, Storm Window(s)
- Basement: Full,Partially Finished,Walk-Out Access,Interior Entry,Concrete
- Has fireplace: No
Interior area
- Total structure area: 1,917
- Total interior livable area: 1,917 sqft
- Finished area above ground: 1,489
- Finished area below ground: 428
Video & virtual tour
Property
Parking
- Total spaces: 3
- Parking features: Detached, Workshop in Garage, Paved Drive, Off Street, Paved
- Garage spaces: 1
- Uncovered spaces: 2
Accessibility
- Accessibility features: No
Features
- Patio & porch: Porch
- Exterior features: Porch, Rain Gutters, Fenced Yard
- Fencing: Fenced/Enclosed,Fenced
- Waterfront features: Harbor, Ocean, Walk to, 1/10 to 3/10 To Beach, Beach Ownership(Public)
Lot
- Size: 5,998 Square Feet
- Features: Gentle Sloping
Details
- Foundation area: 725
- Parcel number: M:0012 L:0169
- Zoning: R10
Construction
Type & style
- Home type: SingleFamily
- Architectural style: Colonial
- Property subtype: Single Family Residence
Materials
- Frame
- Foundation: Stone
- Roof: Shingle
Condition
- Year built: 1880
Utilities & green energy
- Electric: 220 Volts, Circuit Breakers, 100 Amp Service, Knob & Tube Wiring
- Sewer: Public Sewer
- Water: Public
- Utilities for property: for Gas Range, for Electric Range, for Gas Oven, for Electric Oven, for Gas Dryer, for Electric Dryer, Washer Hookup, Icemaker Connection
Green energy
- Energy generation: Solar
Community & HOA
Community
- Features: Public Transportation, Shopping, Park, Walk/Jog Trails, Golf, Medical Facility, Laundromat, Highway Access, House of Worship, Private School, Public School, T-Station, University, Sidewalks
HOA
- Has HOA: No
Location
- Region: Beverly
Financial & listing details
- Price per square foot: $404/sqft
- Tax assessed value: $677,700
- Annual tax amount: $7,326
- Date on market: 9/1/2026
- Exclusions: Solar Panels Are Owned. Some Knob And Tube Wiring. Central Air Currently Not Working. Estimates For
Estimated market value
Not available
Estimated sales range
Not available
Not available
Price history
| Date | Event | Price |
|---|---|---|
| 10/2/2026 | Pending sale | $774,900$404/sqft |
Source: MLS PIN #73565853 Report a problem | ||
| 9/18/2026 | Contingent | $774,900$404/sqft |
Source: MLS PIN #73565853 Report a problem | ||
| 9/8/2026 | Listed for sale | $774,900-3.8%$404/sqft |
Source: MLS PIN #73565853 Report a problem | ||
| 8/26/2026 | Listing removed | $805,900$420/sqft |
Source: MLS PIN #73565853 Report a problem | ||
| 8/19/2026 | Listed for sale | $805,900$420/sqft |
Source: MLS PIN #73565853 Report a problem | ||
Public tax history
Tax history is unavailable.
Monthly payment
Est. payment
Payment breakdown
Explore the cost of this home by adjusting the details. Changes won't be saved.Climate risks
Neighborhood: 01915
Nearby schools
Schools provided by the listing agent
- Elementary: Cove Elementary
- Middle: Beverly Middle
- High: Beverly High
Source: MLS PIN. This data may not be complete. We recommend contacting the local school district to confirm school assignments for this home.
Similar homes
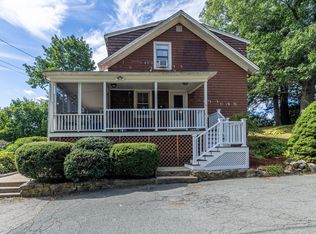
- $810,0003 bd2 ba1.4k sqft6 Hillcrest Rd, Beverly, MA 01915For Sale
 MLS ID #73576313, Paula Harris, Keller Williams Realty Evolution. MLS PIN
 - $775,0004 bd2 ba2.2k sqft257 Centre St, Danvers, MA 01923For Sale
 MLS ID #73566291, Pam Spiros, Coldwell Banker Realty - Beverly. MLS PIN
 - $744,0004 bd2 ba1.9k sqft107 Sylvan St, Danvers, MA 01923For Sale
 MLS ID #73568305, Angel Cordero, Elia Realty Group, Inc. MLS PIN
 - $499,9004 bd2 ba1.7k sqft13-15 Grant Street Condominium, Beverly, MA 01915For Sale
 MLS ID #73577464, Jackelyn Enslow, Cameron Real Estate Group. MLS PIN
