Skip main navigation
Closed
  • $218,700

    165 E Main St, Alexandria, TN 37012

    3beds
    2,144sqft
    Single Family Residence, Residential
    Built in 1900
    0.43 Acres Lot
    $222,800 Zestimate®
    $102/sqft
    $1,515 Estimated rent

    Home value

    $222,800

    Estimated sales range

    Not available

    $1,515/mo

    Zestimate® history
    Loading
    Loading...

    Owner options

    List your home for rent

    $1,515/mo

    Rent Zestimate®

    Find your next renter with Zillow Rental Manager. Plus, with online applications, you can quickly screen prospective tenants – for free.

    Learn more

    $1,515/mo

    Rent Zestimate®

    Refinance and save

    $1,333/mo

    Est. payment

    Refinancing to a lower rate could help reduce your monthly payments and save thousands over the life of the loan.

    See today's rates

    $1,333/mo

    Est. payment

    Explore your selling options

    Work with a Zillow partner agent

    Leverage their expertise and Zillow's premium Showcase listings to get your home seen by more buyers.

    Get started

    List with your own agent

    Get your home in front of millions of buyers by listing it on Zillow.

    Learn how to do it

    Sell it yourself

    Take full control of how buyers see your home on Zillow by listing For Sale by Owner (FSBO).

    List your home

    What's special

    Detached garageChainlink fencePrivate yardStainless gas stovetopGarden spotCovered bbq pavilionCovered gazebo
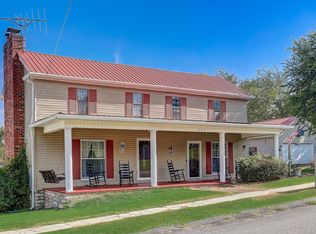
    PRICE REDUCED TO $225,000! WHERE CAN YOU FIND THIS SIZE HOME WITH DETACHED GARAGE AND PRIVATE YARD FOR THIS MONEY? CHEAPER THAN RENTING!! ONE OF A KIND! perfect for primary residence, weekend retreat or income producing investment* Craftsman home with rustic features throughout*NEWER DETACHED GARAGE/WORKSHOP W/ELECTRIC* covered GAZEBO + covered BBQ PAVILION*chainlink fence*Living rm& parlor have 10 ft tongue/groove ceilings and French doors-wood flooring*wide baseboards-a lot of original exposed wood*has supplemental natural gas heaters along with HVAC*Arch from LR to hallway* sliding barn doors*Large kitchen and dining area with trac lighting/unique textured ceilings*stainless gas stovetop& double oven+SS frig*combo laundry rm/office area with wood walls*Upstairs 2 bedrooms, full bath and 2 HUGE walk-in closets + small flex room*window A/C's in upstairs area & natural gas wall heaters*NEWER PLUMBING*HVAC downstairs* garden spot*2 driveways*fully FENCED BACK YARD* section of lot behind detached garage/rock fence is also part of the property*Conventional, in-house bank loan or cash only per seller*IMPROVEMENTS MADE PAST FEW YEARS*A LOT OF CHARACTER IN THIS HOME/LOT*tree "buffer" around sides and rear for added privacy-vacant land behind property

    Zillow last checked:

    Listing updated:

    Listing Provided by:

    Lou Anne Snyder 615-804-4781,

    Agee & Johnson Realty & Auction, Inc

    Bought with:

    Jordan Duane Stilwell, 352339

    Discover Realty & Auction, LLC

    Source: RealTracs MLS as distributed by MLS GRID,MLS#: 2887204MLS Logo

    Facts & features

    Interior

    Bedrooms & bathrooms
    • Bedrooms: 3
    • Bathrooms: 2
    • Full bathrooms: 2
    • Main level bedrooms: 1
    Heating
    • Central, Natural Gas
    Cooling
    • Central Air
    Appliances
    • Included: Electric Oven
    • Laundry: Electric Dryer Hookup, Washer Hookup
    Features
    • High Ceilings, Walk-In Closet(s), High Speed Internet
    • Flooring: Concrete, Wood, Laminate
    • Basement: None,Crawl Space
    • Number of fireplaces: 2
    • Fireplace features: Gas
    Interior area
    • Total structure area: 2,144
    • Total interior livable area: 2,144 sqft
    • Finished area above ground: 2,144

    Property

    Parking
    • Total spaces: 5
    • Parking features: Detached, Driveway
    • Garage spaces: 1
    • Uncovered spaces: 4
    Features
    • Levels: Two
    • Stories: 2
    • Patio & porch: Deck, Covered, Porch, Patio
    • Fencing: Chain Link
    • Has view: Yes
    • View description: City
    Lot
    • Size: 0.43 Acres
    • Dimensions: 104 x 190 IRR
    • Features: Cleared, Level
    • Topography: Cleared,Level
    Details
    • Parcel number: 022G B 00700 000
    • Special conditions: Standard

    Construction

    Type & style
    • Home type: SingleFamily
    • Architectural style: Rustic
    • Property subtype: Single Family Residence, Residential
    Materials
    • Vinyl Siding
    • Roof: Metal
    Condition
    • New construction: No
    • Year built: 1900

    Utilities & green energy

    • Sewer: Public Sewer
    • Water: Public
    • Utilities for property: Natural Gas Available, Water Available, Cable Connected
    Green energy
    • Energy efficient items: Windows

    Community & neighborhood

    Location
    • Region: Alexandria
    • Subdivision: Rustic W/ Exposed Wood+detached Garage

    Price history

    DateEventPrice
    10/8/2025Sold$218,700-2.8%$102/sqft
    Source: RealTracs MLS as distributed by MLS GRID #2887204 Report a problem
    9/26/2025Pending sale$225,000$105/sqft
    Source: RealTracs MLS as distributed by MLS GRID #2887204 Report a problem
    8/26/2025Contingent$225,000$105/sqft
    Source: RealTracs MLS as distributed by MLS GRID #2887204 Report a problem
    8/18/2025Price change$225,000-5.3%$105/sqft
    Source: RealTracs MLS as distributed by MLS GRID #2887204 Report a problem
    8/1/2025Price change$237,500-3.1%$111/sqft
    Source: RealTracs MLS as distributed by MLS GRID #2887204 Report a problem
    7/15/2025Price change$245,000-1.6%$114/sqft
    Source: RealTracs MLS as distributed by MLS GRID #2887204 Report a problem
    5/16/2025Listed for sale$249,000+982.6%$116/sqft
    Source: RealTracs MLS as distributed by MLS GRID #2887204 Report a problem
    8/29/2012Sold$23,000+0.4%$11/sqft
    Source: Public Record Report a problem
    8/12/2012Listed for sale$22,900-55.1%$11/sqft
    Source: RE/MAX Carriage House #1386001 Report a problem
    8/14/2000Sold$51,000$24/sqft
    Source: Public Record Report a problem

    Public tax history

    YearProperty taxesTax assessment
    2025$728 $23,225
    2024$728 +19.4%$23,225
    2023$609 +14.2%$23,225
    2022$534 $23,225
    2021-- $23,225 +65.6%
    2020$409 $14,025
    2019$409 +11%$14,025
    2018$369 +0.2%$14,025
    2017$368 $14,025
    2016$368 +8.9%$14,025
    2015$338 $14,025
    2014$338 $14,025
    2013$338 -2.1%$14,025 -2.1%
    2011$345 +1.9%$14,325 -6.1%
    2010$339 $15,250
    2009$339 $15,250
    2008$339 -1.8%$15,250 +12.8%
    2007$345 -7.3%$13,525
    2006$372 +16.5%$13,525
    2005$319 -7%$13,525
    2004$343 +38.1%$13,525 +32.3%
    2003$248 $10,225 +21.7%
    2001-- $8,402 -75%
    2000-- $33,609

    Find assessor info on the county website

    Neighborhood: 37012

    Nearby schools

    GreatSchools rating
    Schools provided by the listing agent
    • Elementary: DeKalb West Elementary
    • Middle: DeKalb West Elementary
    • High: De Kalb County High School

    Source: RealTracs MLS as distributed by MLS GRID. This data may not be complete. We recommend contacting the local school district to confirm school assignments for this home.

    Get pre-qualified for a loan
    At Zillow Home Loans, we can pre-qualify you in as little as 5 minutes with no impact to your credit score.

    An equal housing lender. NMLS #10287.